Corcoran Urban Real Estate
$0 to $10,000
Any Beds
Any Baths
For Rent
82 Properties Rentals Within 0.5 miles of: 744 N Clark, Chicago
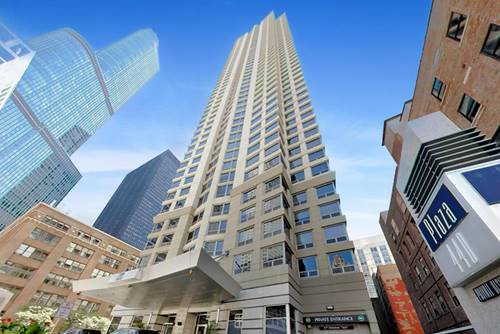
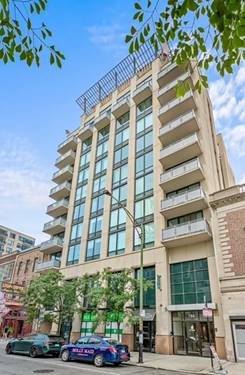
  • 1122 N Clark Unit 3004, Chicago, IL 60610
    $2,350
    1 bed | 1 bath
    3 more available units at this address
    $2,600 Unit 1005 1 bd / 1 ba
    $2,300 Unit 2505 1 bd / 1 ba
    $2,200 Unit 1607 0 bd / 1 ba
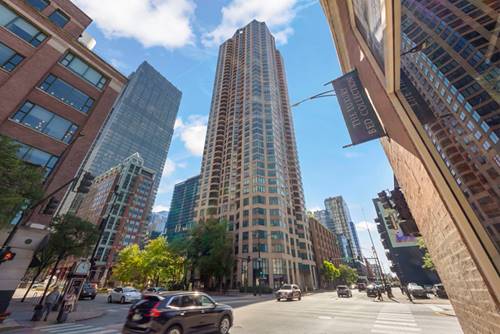
  • 440 N Wabash Unit 4610, Chicago, IL 60611
    $2,850
    1 bed | 1 bath
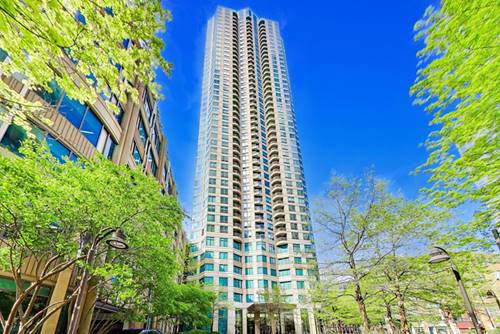
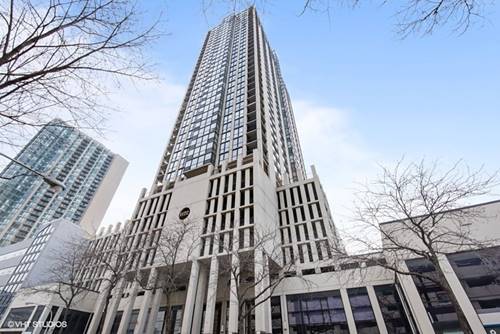
  • 400 N Lasalle Unit 4112, Chicago, IL 60654
    $2,550
    1 bed | 1 bath
    2 more available units at this address
    $4,200 Unit 1002 2 bd / 2 ba
    $2,700 Unit 2209 1 bd / 1 ba
  • 400 N Lasalle Unit 2209, Chicago, IL 60654
    $2,700
    1 bed | 1 bath
    2 more available units at this address
    $4,200 Unit 1002 2 bd / 2 ba
    $2,550 Unit 4112 1 bd / 1 ba
  • 400 N Lasalle Unit 1002, Chicago, IL 60654
    $4,200
    2 bed | 2 bath
    2 more available units at this address
    $2,700 Unit 2209 1 bd / 1 ba
    $2,550 Unit 4112 1 bd / 1 ba
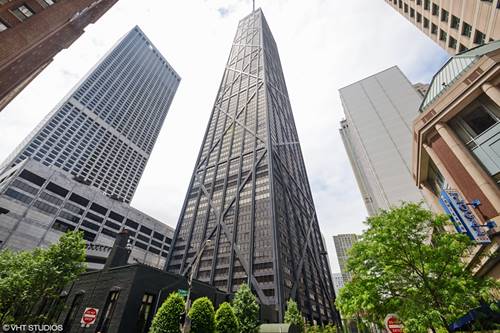
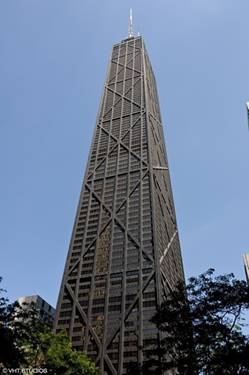
  • 175 E Delaware Unit 5019, Chicago, IL 60611
    $2,350
    0 bed | 1 bath
    8 more available units at this address
    $50,000 Unit 9210 5 bd / 5 ½ ba
    $8,950 Unit 8304 4 bd / 2 ½ ba
    $8,000 Unit 4603 2 bd / 2 ba
    $6,000 Unit 9007 1 bd / 2 ½ ba
    $4,000 Unit 4503 2 bd / 2 ba
    $3,600 Unit 5501 2 bd / 2 ba
    $3,400 Unit 5609 1 bd / 2 ba
    $3,000 Unit 6115 1 bd / 1 ba
  • 175 E Delaware Unit 6115, Chicago, IL 60611
    $3,000
    1 bed | 1 bath
    8 more available units at this address
    $50,000 Unit 9210 5 bd / 5 ½ ba
    $8,950 Unit 8304 4 bd / 2 ½ ba
    $8,000 Unit 4603 2 bd / 2 ba
    $6,000 Unit 9007 1 bd / 2 ½ ba
    $4,000 Unit 4503 2 bd / 2 ba
    $3,600 Unit 5501 2 bd / 2 ba
    $3,400 Unit 5609 1 bd / 2 ba
    $2,350 Unit 5019 0 bd / 1 ba

744 N Clark Apt 1004
Chicago, IL 60654

  • 2 Beds
  • 2 Baths
  • 1,085 Sq. Ft.
  • Built In 2004
Rental Price

$4,250

Beds
2  
Baths
2  
Rooms
5  
Type
Attached  
Sq. Ft.
1,085  
Built
2004  
Neighborhood
River North  
Building
Royalle  
MLS
#12722457
Status
Active

Property Description

Enjoy elevated city living in this spacious 2-bedroom, 2-bath corner penthouse in the heart of River North. Floor-to-ceiling windows bring in an abundance of natural light and showcase impressive city views, while Brazilian cherry hardwood floors add warmth throughout the home. The generous open living and dining area offers plenty of room to relax or entertain and extends out to a west facing private balcony. The kitchen is open to the main living space and features granite countertops, stainless steel appliances, ample cabinetry, and breakfast bar seating. Both bedrooms are well-sized and thoughtfully separated. The primary bedroom easily accommodates a king-size bed and includes a large walk-in closet and spacious private bath with large shower. The second bedroom with large closet, with another full bathroom conveniently located just across the hall. Offered at $4,250 per month, with cable, internet, heat, air conditioning, and water included in the rent. An indoor, heated garage parking space conveniently located near the garage entrance is available for an additional $250 per month. Ideally situated in River North, with easy access to dining, shopping, nightlife, transportation, and everything downtown Chicago has to offer. All residents are enrolled in our Resident Benefits Package (RBP) for $52.00/Mo which includes insurance. If a resident provides their own insurance policy and it is approved, $10.95/Mo will be deducted from the monthly cost.

Property Map

Property Details

Rooms

Room
Level
Flooring
Size
Living Room
Main
Hardwood
18X13
Dining Room
Main
Hardwood
COMBO
Kitchen
Main
Hardwood
11X09
Family Room
N/A
Laundry
N/A
Master Bedroom
Main
Hardwood
13X11
Bedroom 2
Main
Hardwood
10X11
Bedroom 3
N/A
Bedroom 4
N/A
Balcony/Porch/Lanai
Main
Other
10X05

Utilities

  • Heating Natural Gas, Forced Air
  • Cooling Central Air, Electric
  • Water Lake Michigan, Public
  • Sewer Public Sewer

Additional Information

Common Amenities
Bike Room/Bike Trails, Elevator in Residence, Storage
Interior Features
Storage
Exterior Features
Balcony
Appliances
Range, Microwave, Dishwasher, Refrigerator, Washer, Dryer, Disposal, Stainless Steel Appliance(s)
Pets Allowed
Cats OK, Dogs OK
Parking
1 Garage Spaces, Yes, Garage Owned, Attached, Garage, Parking not included in price
Schools
Wells Community Academy Senior H (299), Ogden Elementary (299), Ogden Elementary (299)

Listing History

08-03-2026 Listed at $4,250
Last Modified 8/3/26 9:32 AM

Nearby Transportation

  • Bus 66 < 0.1 mi
  • Bus 22 < 0.1 mi
  • Bus 156 0.1 mi
  • Bus 0.1 mi
  • Bus 37 0.2 mi
  • Bus 36 0.2 mi
  • Bus 125 0.3 mi
  • Bus 70 0.3 mi
  • Bus 65 0.3 mi
  • Bus 29 0.4 mi
  • Bus 26 0.4 mi
  • Bus 3 0.4 mi
  • Bus 143 0.4 mi
  • Bus 151 0.4 mi
  • Bus 146 0.4 mi
  • Metra Electric 0.9 mi
  • Union Pacific North 1.1 mi
  • Union Pacific Northwest 1.1 mi
  • Union Pacific West 1.1 mi
  • Red Line 0.2 mi
  • Brown Line 0.2 mi
  • Purple Line 0.2 mi
  • Blue Line 0.7 mi
  • Green Line 0.7 mi
  • Pink Line 0.7 mi
  • Orange Line 0.7 mi
  • ZipCar 0.1 mi
  • Maven 0.1 mi
  • I 90 East 0.4 mi
  • I 94 East 0.4 mi
  • I 90 West 0.4 mi
  • I 94 West 0.4 mi
  • I 290 East 1.5 mi
  • I 290 West 1.9 mi
  • I 55 South 2.9 mi
  • I 55 North 2.9 mi
grid
Register to see 7 more properties