Corcoran Urban Real Estate
$0 to $5,000,000
Any Beds
Any Baths
For Sale
198 Properties Within 0.5 miles of: 744 N Clark, Chicago
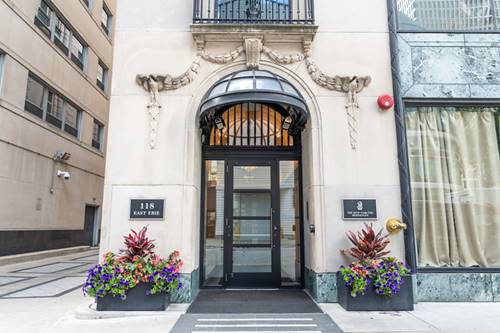
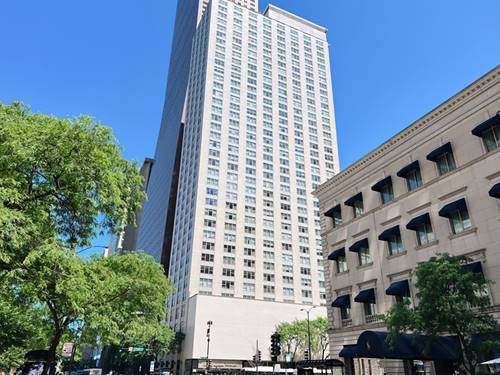
  • 118 E Erie Unit 21B, Chicago, IL 60611
    $1,150,000
    2 bed | 2 bath
    6 more available units at this address
    $2,399,999 Unit 37H 3 bd / 3 ½ ba
    $1,950,000 Unit 35G 2 bd / 2 ½ ba
    $1,865,000 Unit 27G 3 bd / 2 ½ ba
    $879,000 Unit 23D 1 bd / 1 ½ ba
    $875,000 Unit 20D 1 bd / 1 ½ ba
    $849,900 Unit 18D 1 bd / 1 ½ ba
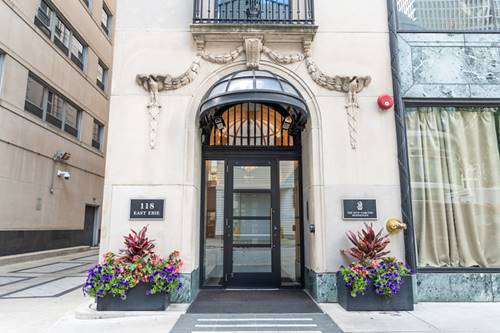
  • 118 E Erie Unit 27G, Chicago, IL 60611
    $1,865,000
    3 bed | 2½ bath
    6 more available units at this address
    $2,399,999 Unit 37H 3 bd / 3 ½ ba
    $1,950,000 Unit 35G 2 bd / 2 ½ ba
    $1,150,000 Unit 21B 2 bd / 2 ba
    $879,000 Unit 23D 1 bd / 1 ½ ba
    $875,000 Unit 20D 1 bd / 1 ½ ba
    $849,900 Unit 18D 1 bd / 1 ½ ba
  • 118 E Erie Unit 35G, Chicago, IL 60611
    $1,950,000
    2 bed | 2½ bath
    6 more available units at this address
    $2,399,999 Unit 37H 3 bd / 3 ½ ba
    $1,865,000 Unit 27G 3 bd / 2 ½ ba
    $1,150,000 Unit 21B 2 bd / 2 ba
    $879,000 Unit 23D 1 bd / 1 ½ ba
    $875,000 Unit 20D 1 bd / 1 ½ ba
    $849,900 Unit 18D 1 bd / 1 ½ ba
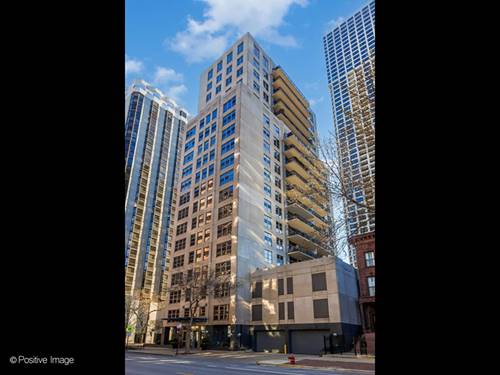
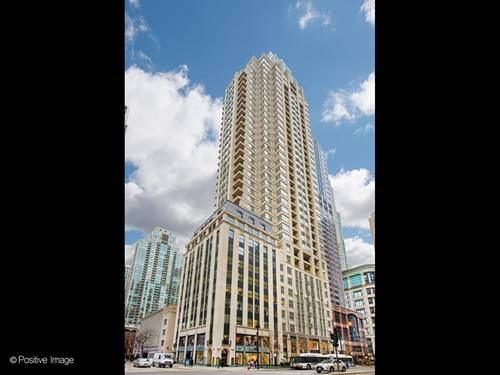
  • 1035 N Dearborn Unit 19, Chicago, IL 60610
    $1,695,000
    3 bed | 3½ bath
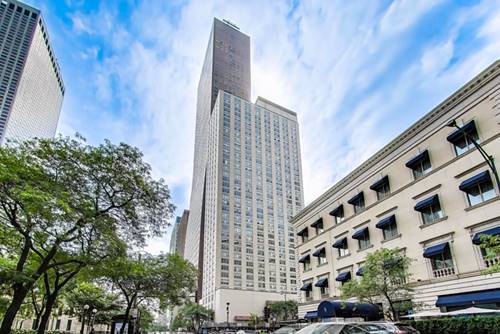
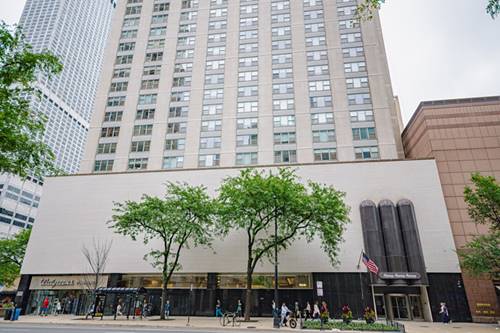
  • 777 N Michigan Unit 3406, Chicago, IL 60611
    $185,000
    0 bed | 1 bath
    3 more available units at this address
    $590,000 Unit 1801 2 bd / 2 ½ ba
    $220,000 Unit 3407 0 bd / 1 ba
    $199,900 Unit 803 0 bd / 1 ba
  • 777 N Michigan Unit 803, Chicago, IL 60611
    $199,900
    0 bed | 1 bath
    3 more available units at this address
    $590,000 Unit 1801 2 bd / 2 ½ ba
    $220,000 Unit 3407 0 bd / 1 ba
    $185,000 Unit 3406 0 bd / 1 ba
  • 777 N Michigan Unit 3407, Chicago, IL 60611
    $220,000
    0 bed | 1 bath
    3 more available units at this address
    $590,000 Unit 1801 2 bd / 2 ½ ba
    $199,900 Unit 803 0 bd / 1 ba
    $185,000 Unit 3406 0 bd / 1 ba

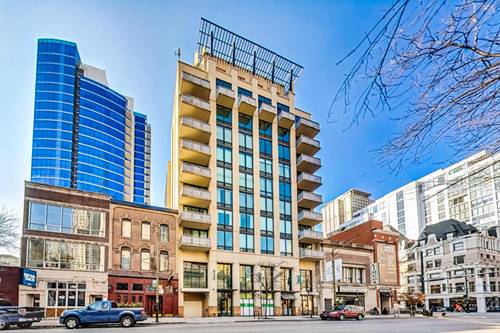
744 N Clark Unit 1005
Chicago, IL 60654

  • 3 Beds
  • 2 Baths
  • 1,412 Sq. Ft.
  • Built In 2004
Price

$699,900

Est Payment
$5,464 / month (details)  
Taxes
$10,476  
Assessments
$993  
Beds
3  
Baths
2  
Rooms
6  
Type
Attached  
Sq. Ft.
1,412  
Built
2004  
Neighborhood
River North  
Building
Royalle  
MLS
#12720500
Status
Active (0 days)

Property Description

Beautifully renovated 3 bed, 2 bath penthouse corner unit in the heart of River North! Preferred NE corner features fantastic city/skyline views from all rooms and 3 balconies. Highly upgraded condo features newer hardwood flooring throughout, 9ft ceilings, floor-to-ceiling windows, modern lighting, Lutron automated blinds, in-unit laundry and great closet space. Gourmet kitchen features quartz countertop, newer stainless steel appliances (2021), grey shaker style cabinets, large breakfast peninsula and pantry. Kitchen overlooks separate dining space and adjacent living room with large balcony and expansive NE views of city and Hancock building. Large master suite with walk-in closet and updated bath with quartz tops, double vanity modern fixtures. Additional bedrooms provide fantastic east and north view with flexibility for 3rd bedroom to be home office, if needed. Unbeatable River North location with downtown at your doorstep. Boutique building is steps to Michigan Avenue and all of River North's best shopping, dining and entertainment. Assessment includes heat, gas, cable and internet. Heated indoor parking + $35,000. Monthly assessment $919.60 (unit) + $72.84 (pkg). 2024 taxes $10,265.55 (unit) $210.76 (pkg).

Property Tour

Property Map

Property Details

Rooms

Room
Level
Flooring
Size
Living Room
Main
Hardwood
13X15
Dining Room
Main
Hardwood
13X12
Kitchen
Main
Hardwood
10X11
Family Room
N/A
Laundry
N/A
Master Bedroom
Main
Hardwood
11X14
Bedroom 2
Main
Hardwood
10X10
Bedroom 3
Main
Hardwood
11X14
Bedroom 4
N/A

Utilities

  • Heating Natural Gas, Forced Air
  • Cooling Central Air
  • Water Lake Michigan
  • Sewer Public Sewer

Additional Information

Assessment Includes
Heat, Water, Gas, Parking, Insurance, TV/Cable, Scavenger, Snow Removal
Appliances
Range, Microwave, Dishwasher, Refrigerator, Washer, Dryer, Disposal, Stainless Steel Appliance(s)
Pets Allowed
Cats OK, Dogs OK
Parking
1 Garage Spaces, Garage Door Opener, Yes, Deeded, Attached, Garage, Parking not included in price
Schools
District 299

Payment Calculator

$
$
$
$
$
%
$
years
%
Principal & Interest
$0
Property Tax
$0
Assessments
$0
Home Insurance
$0
Mortgage Insurance
$0

Listing History

08-05-2026 Listed at $699,900
Last Modified 8/5/26 9:33 PM

Nearby Transportation

  • Bus 66 < 0.1 mi
  • Bus 22 < 0.1 mi
  • Bus 156 0.1 mi
  • Bus 0.1 mi
  • Bus 37 0.2 mi
  • Bus 36 0.2 mi
  • Bus 125 0.3 mi
  • Bus 70 0.3 mi
  • Bus 65 0.3 mi
  • Bus 29 0.4 mi
  • Bus 26 0.4 mi
  • Bus 3 0.4 mi
  • Bus 143 0.4 mi
  • Bus 151 0.4 mi
  • Bus 146 0.4 mi
  • Metra Electric 0.9 mi
  • Union Pacific North 1.1 mi
  • Union Pacific Northwest 1.1 mi
  • Union Pacific West 1.1 mi
  • Red Line 0.2 mi
  • Brown Line 0.2 mi
  • Purple Line 0.2 mi
  • Blue Line 0.7 mi
  • Green Line 0.7 mi
  • Pink Line 0.7 mi
  • Orange Line 0.7 mi
  • ZipCar 0.1 mi
  • Maven 0.1 mi
  • I 90 East 0.4 mi
  • I 94 East 0.4 mi
  • I 90 West 0.4 mi
  • I 94 West 0.4 mi
  • I 290 East 1.5 mi
  • I 290 West 1.9 mi
  • I 55 South 2.9 mi
  • I 55 North 2.9 mi
grid
Register to see 4 more properties