Corcoran Urban Real Estate
$0 to $5,000,000
Any Beds
Any Baths
For Sale
114 Properties Within 0.5 miles of: 747 N Sedgwick, Chicago
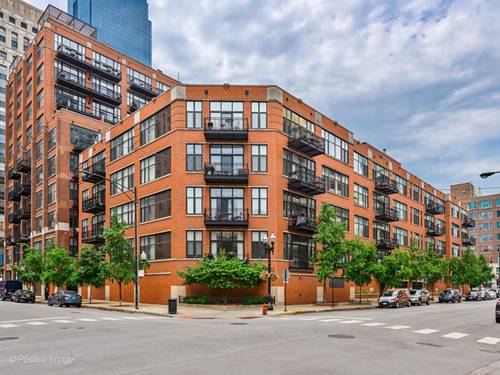
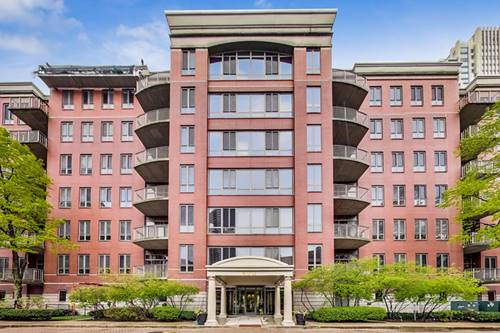
  • 333 W Hubbard Unit 610-611, Chicago, IL 60654
    $1,185,000
    3 bed | 2½ bath
    5 more available units at this address
    $2,350,000 Unit 1006 3 bd / 4 ba
    $690,000 Unit 801 2 bd / 2 ba
    $499,000 Unit 605 2 bd / 2 ba
    $465,000 Unit 1010 2 bd / 2 ba
    $339,900 Unit 604 1 bd / 1 ba
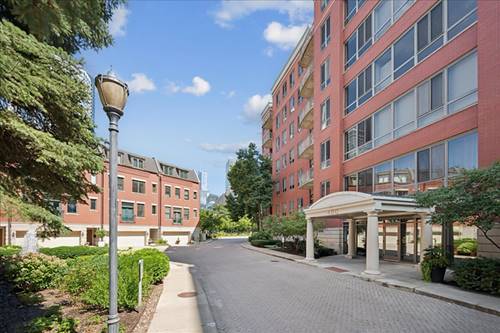
  • 333 W Hubbard Unit 1006, Chicago, IL 60654
    $2,350,000
    3 bed | 4 bath
    5 more available units at this address
    $1,185,000 Unit 610-611 3 bd / 2 ½ ba
    $690,000 Unit 801 2 bd / 2 ba
    $499,000 Unit 605 2 bd / 2 ba
    $465,000 Unit 1010 2 bd / 2 ba
    $339,900 Unit 604 1 bd / 1 ba
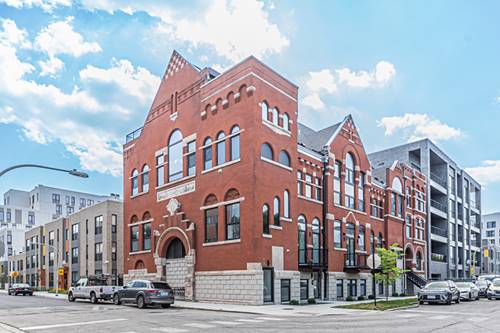
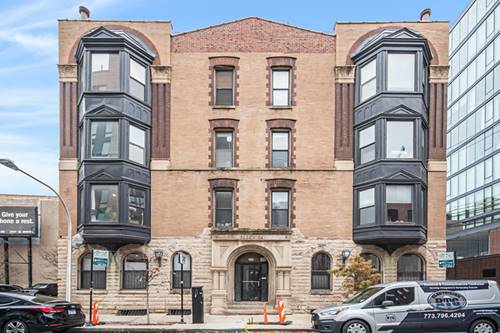
  • 505 W Elm Unit 3, Chicago, IL 60610
    $949,000
    3 bed | 3 bath
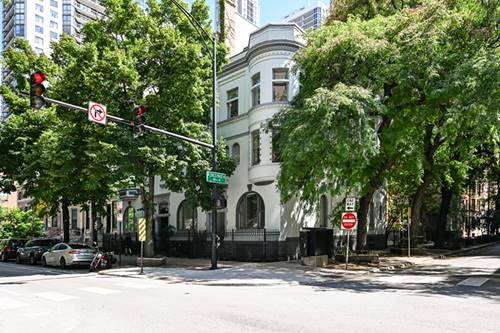
  • 849 N Dearborn, Chicago, IL 60610
    $1,335,000
    3 bed | 2½ bath
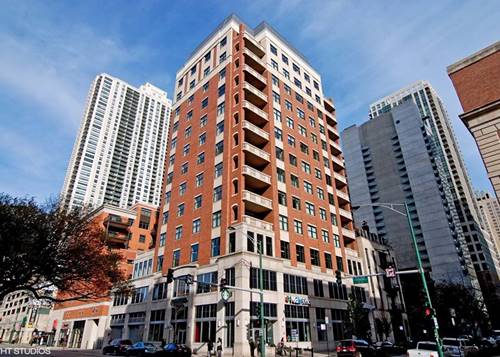
  • 30 W Erie Unit 501, Chicago, IL 60654
    $1,250,000
    3 bed | 2½ bath
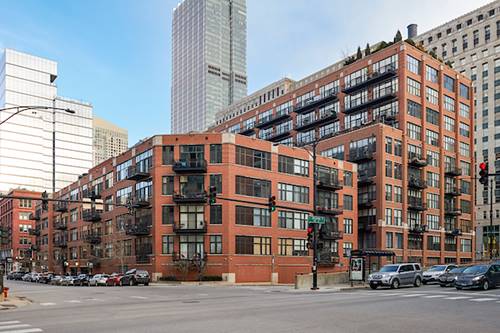
  • 400 N Clinton Unit 507, Chicago, IL 60654
    $345,000
    1 bed | 1 bath
    2 more available units at this address
    $700,000 Unit 601 2 bd / 2 ba
    $350,000 Unit 207 1 bd / 1 ba
  • 400 N Clinton Unit 207, Chicago, IL 60654
    $350,000
    1 bed | 1 bath
    2 more available units at this address
    $700,000 Unit 601 2 bd / 2 ba
    $345,000 Unit 507 1 bd / 1 ba

747 N Sedgwick Unit 4RS
Chicago, IL 60654

  • 2 Beds
  • 2 Baths
  • 1,500 Sq. Ft.
  • Built In 1923
Price

$479,900

Est Payment
$3,453 / month (details)  
Taxes
$8,172  
Assessments
$292  
Beds
2  
Baths
2  
Rooms
5  
Type
Attached  
Sq. Ft.
1,500  
Built
1923  
Neighborhood
River North  
MLS
#12753236
Status
Active

Property Description

WOW! You won't find another PENTHOUSE UNIT in such a GREAT LOCATION, a PRIVATE DECK, and Association dues so LOW! This PENTHOUSE UNIT features 3 Amazing levels of living space and is located in the heart of River North! You will immediately notice the Natural Lighting throughout the Home. The Main Level offers an open concept with it's Kitchen/living/dining design, Beautiful hardwood floors, stone-clad wood burning fireplace and vaulted ceilings!!! The Kitchen features beautiful walnut cabinetry, stainless steel appliances, granite countertops and a large breakfast bar. The large second bedroom is on the Main level and has it's own bathroom. The 2nd level offers a massive Loft Style Primary Bedroom with brand new carpeting, tons of storage space, and a bath with a rain shower, and in-unit laundry. The Top/3rd level offers a wet bar and a fridge adjacent to the HUGE PRIVATE roof deck great for Entertaining and enjoying the City Life. This home is steps from everything, including public transportation, highways, grocery, coffee shops, dog parks, fitness studios, and all that River North restaurants and nightlife has to offer! Move-in ready, but your touch could create even more Value! A similar renovated unit in the building sold for almost $700k a few years ago. Self-managed and low association costs add significant value, making this an even more desirable home. Set your appointment today.

Property Map

Property Details

Rooms

Room
Level
Flooring
Size
Living Room
Main
Hardwood
20X16
Dining Room
Main
Hardwood
COMBO
Kitchen
Main
Hardwood
12X10
Family Room
N/A
Laundry
N/A
Master Bedroom
Second
Carpet
16X13
Bedroom 2
Main
Carpet
14X12
Bedroom 3
N/A
Bedroom 4
N/A
Deck
Second
15X15

Utilities

  • Heating Natural Gas, Forced Air
  • Cooling Central Air
  • Water Lake Michigan
  • Sewer Other

Additional Information

Assessment Includes
Water, Insurance, Exterior Maintenance, Scavenger, Snow Removal
Common Amenities
None
Interior Features
Wet Bar
Exterior Features
Roof Deck
Appliances
Range, Microwave, Dishwasher, Refrigerator, Washer, Dryer
Pets Allowed
Cats OK, Dogs OK
Parking
1 Parking Spaces, Parking Lot, Yes, Leased, Parking not included in price
Schools
District 299, Ogden International (299), Ogden International (299)

Payment Calculator

$
$
$
$
$
%
$
years
%
Principal & Interest
$0
Property Tax
$0
Assessments
$0
Home Insurance
$0
Mortgage Insurance
$0

Nearby Transportation

  • Bus 37 0.1 mi
  • Bus 66 0.1 mi
  • Bus 0.1 mi
  • Bus 156 0.3 mi
  • Bus 125 0.3 mi
  • Bus 65 0.3 mi
  • Bus 22 0.4 mi
  • Bus 70 0.5 mi
  • Bus 8 0.5 mi
  • Bus 36 0.5 mi
  • Bus 56 0.6 mi
  • Bus 29 0.6 mi
  • Bus 26 0.7 mi
  • Bus 3 0.7 mi
  • Bus 143 0.7 mi
  • Union Pacific North 1.0 mi
  • Union Pacific Northwest 1.0 mi
  • Union Pacific West 1.0 mi
  • Metra Electric 1.1 mi
  • Burlington Northern 1.2 mi
  • Heritage Corridor 1.2 mi
  • Milwaukee North 1.2 mi
  • Milwaukee West 1.2 mi
  • North Central Service 1.2 mi
  • Southwest Service 1.2 mi
  • Brown Line 0.1 mi
  • Purple Line 0.1 mi
  • Red Line 0.5 mi
  • Blue Line 0.6 mi
  • Green Line 0.7 mi
  • ZipCar 0.1 mi
  • I 90 East 0.2 mi
  • I 94 East 0.2 mi
  • I 90 West 0.2 mi
  • I 94 West 0.2 mi
  • I 290 East 1.4 mi
  • I 290 West 1.7 mi
  • I 55 South 2.9 mi
  • I 55 North 2.9 mi
grid
Register to see 1 more properties