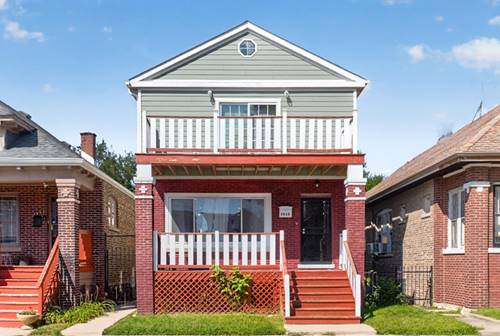
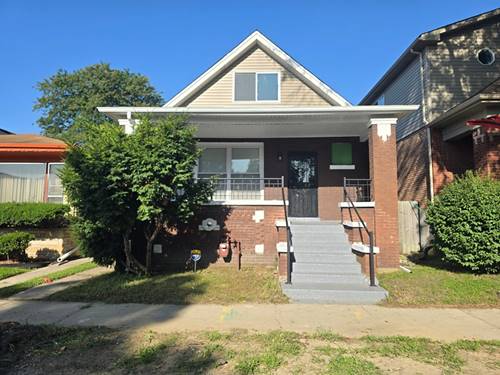
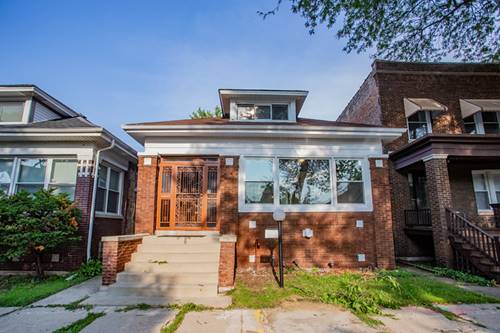
Welcome to this charming brick bungalow offering 5 bedrooms, 1 full bath and 2 half baths across 3 levels of comfortable living space. The main level features a spacious living room and separate dining room, both enhanced by custom crown molding, along with 2 bedrooms, an updated full bath and updated kitchen. A front enclosed porch surrounded by windows provides a bright and inviting space, while the rear enclosed porch is perfect for additional storage and organizing. The second floor houses 2 additional bedrooms and an updated half bath...great space for guests or home office. The full finished basement expands the living area even further with an additional bedroom and updated half bath. Throughout the home, you'll discover beautiful touches of nostalgia and classic Chicago bungalow character, including stained glass windows and built-in features that add warmth and personality. The fenced backyard provides a private outdoor space, while the detached 2car garage includes a convenient party door opening toward the backyard...perfect for gatherings and entertaining. A wonderful opportunity to own a spacious Chicago brick bungalow that blends timeless architectural character with thoughtful updates and versatile living space.
Property Map
Please use the print button to include maps when printing.
For more information about 7521 S Champlain, Chicago, IL 60619 contact Corcoran Urban Real Estate.
Broker Reciprocity
Listing provided by Realty of America, LLC
All information provided is deemed reliable but is not guaranteed and should be independently verified.
The data relating to real estate for sale on this web site comes in part from the Broker Reciprocity Program
of the Midwest Real Estate Data LLC. Real estate listings held by brokerage firms other than Urban Real Estate are
marked with the Broker Reciprocity logo and detailed information about them includes the name of the listing brokers.
Some IDX listings have been excluded from this website.