Corcoran Urban Real Estate
$0 to $5,000,000
Any Beds
Any Baths
For Sale
113 Properties Within 0.5 miles of: 757 N Orleans, Chicago
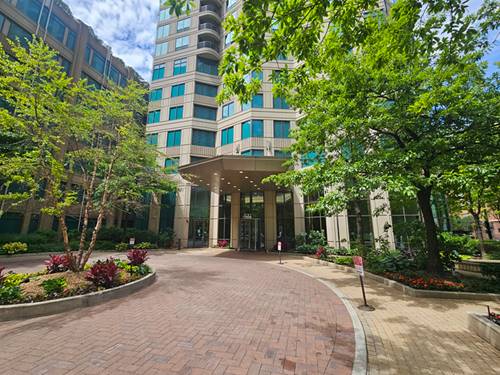
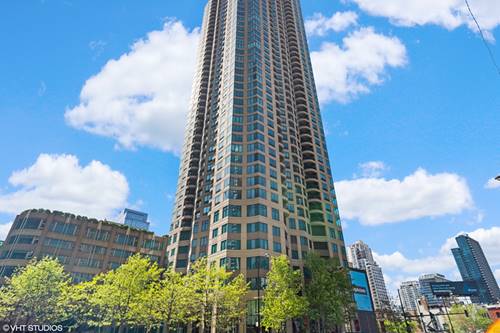
  • 545 N Dearborn Unit 2511, Chicago, IL 60654
    $499,000
    2 bed | 2 bath
    3 more available units at this address
    $325,000 Unit W1409 1 bd / 1 ba
    $310,000 Unit 1703 1 bd / 1 ba
    $290,000 Unit W3005 1 bd / 1 ba
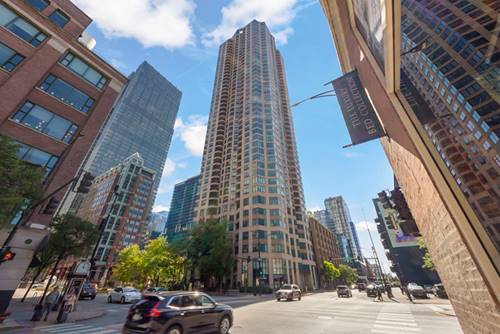
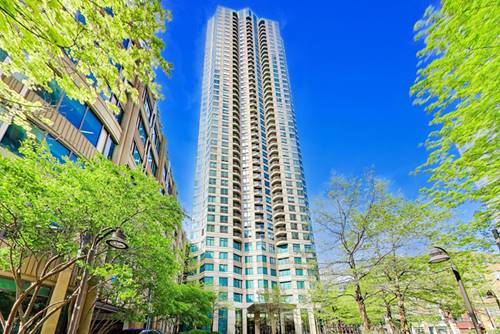
  • 400 N Lasalle Unit 3306, Chicago, IL 60654
    $234,500
    0 bed | 1 bath
    6 more available units at this address
    $549,900 Unit 1202 2 bd / 2 ba
    $450,000 Unit 1002 2 bd / 2 ba
    $435,000 Unit 2002 2 bd / 2 ba
    $425,000 Unit 3305 2 bd / 1 ½ ba
    $339,000 Unit 4401 1 bd / 1 ba
    $299,000 Unit 1709 1 bd / 1 ba
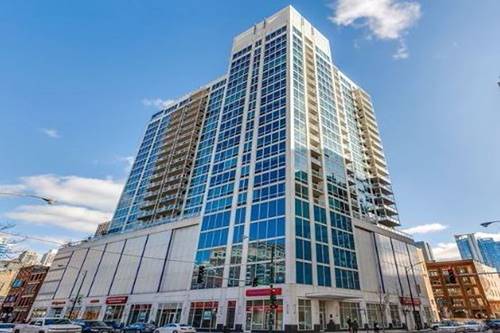
  • 400 N Lasalle Unit 1709, Chicago, IL 60654
    $299,000
    1 bed | 1 bath
    6 more available units at this address
    $549,900 Unit 1202 2 bd / 2 ba
    $450,000 Unit 1002 2 bd / 2 ba
    $435,000 Unit 2002 2 bd / 2 ba
    $425,000 Unit 3305 2 bd / 1 ½ ba
    $339,000 Unit 4401 1 bd / 1 ba
    $234,500 Unit 3306 0 bd / 1 ba
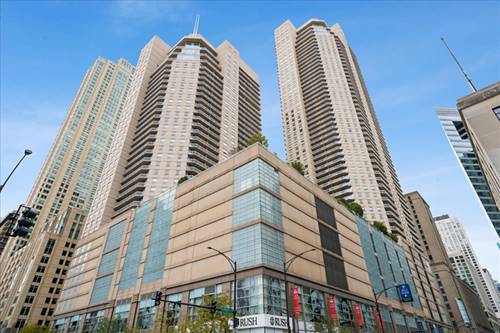
  • 400 N Lasalle Unit 4401, Chicago, IL 60654
    $339,000
    1 bed | 1 bath
    6 more available units at this address
    $549,900 Unit 1202 2 bd / 2 ba
    $450,000 Unit 1002 2 bd / 2 ba
    $435,000 Unit 2002 2 bd / 2 ba
    $425,000 Unit 3305 2 bd / 1 ½ ba
    $299,000 Unit 1709 1 bd / 1 ba
    $234,500 Unit 3306 0 bd / 1 ba
  • 400 N Lasalle Unit 3305, Chicago, IL 60654
    $425,000
    2 bed | 1½ bath
    6 more available units at this address
    $549,900 Unit 1202 2 bd / 2 ba
    $450,000 Unit 1002 2 bd / 2 ba
    $435,000 Unit 2002 2 bd / 2 ba
    $339,000 Unit 4401 1 bd / 1 ba
    $299,000 Unit 1709 1 bd / 1 ba
    $234,500 Unit 3306 0 bd / 1 ba
  • 400 N Lasalle Unit 2002, Chicago, IL 60654
    $435,000
    2 bed | 2 bath
    6 more available units at this address
    $549,900 Unit 1202 2 bd / 2 ba
    $450,000 Unit 1002 2 bd / 2 ba
    $425,000 Unit 3305 2 bd / 1 ½ ba
    $339,000 Unit 4401 1 bd / 1 ba
    $299,000 Unit 1709 1 bd / 1 ba
    $234,500 Unit 3306 0 bd / 1 ba
  • 400 N Lasalle Unit 1002, Chicago, IL 60654
    $450,000
    2 bed | 2 bath
    6 more available units at this address
    $549,900 Unit 1202 2 bd / 2 ba
    $435,000 Unit 2002 2 bd / 2 ba
    $425,000 Unit 3305 2 bd / 1 ½ ba
    $339,000 Unit 4401 1 bd / 1 ba
    $299,000 Unit 1709 1 bd / 1 ba
    $234,500 Unit 3306 0 bd / 1 ba

757 N Orleans Unit 610
Chicago, IL 60654

  • 1 Beds
  • 1 Baths
  • 931 Sq. Ft.
  • Built In 2008
Price

$392,500

Est Payment
$3,073 / month (details)  
Taxes
$6,058  
Assessments
$586  
Beds
1  
Baths
1  
Rooms
5  
Type
Attached  
Sq. Ft.
931  
Built
2008  
Neighborhood
River North  
MLS
#12704365
Status
Active

Property Description

Beautifully maintained 931-square-foot 1-bedroom plus den residence in the heart of River North featuring a spacious 19-foot private terrace and heated garage parking included in the purchase price. Soaring 10-foot ceilings, floor-to-ceiling windows, and an open-concept floor plan fill the home with natural light, creating an ideal space for everyday living and entertaining. The versatile den is perfect for a home office, guest room, or formal dining area. The kitchen features stainless steel appliances, granite countertops, a breakfast bar, and abundant cabinet space. The spacious primary bedroom accommodates a king-size bed and includes a walk-in closet, while the dual-entry bathroom provides added convenience. An in-unit washer and dryer complete the home. Residents enjoy full-service amenities including 24-hour door staff, an outdoor pool with panoramic skyline views, a fitness center, business center, party room, Amazon Hub, and on-site dry cleaners. Ideally located just steps from River North's renowned restaurants, shopping, nightlife, the Chicago Riverwalk, public transportation, and convenient access to Lake Shore Drive and I-90/94, this pet-friendly home offers the perfect blend of comfort, convenience, and city!

Property Map

Property Details

Rooms

Room
Level
Flooring
Size
Living Room
Main
Hardwood
18X21
Dining Room
Main
Hardwood
COMBO
Kitchen
Main
Hardwood
13X8
Family Room
N/A
Laundry
Main
3X3
Master Bedroom
Main
Carpet
15X11
Bedroom 2
N/A
Bedroom 3
N/A
Bedroom 4
N/A
Terrace
Main
19X4
Den
Main
Hardwood
10X9

Utilities

  • Heating Natural Gas, Forced Air, Indv Controls
  • Cooling Central Air
  • Water Lake Michigan
  • Sewer Public Sewer

Additional Information

Assessment Includes
Water, Gas, Security, Doorman, Exercise Facilities, Scavenger, Snow Removal
Common Amenities
Bike Room/Bike Trails, Door Person, Elevator in Residence, Exercise Room, Health Club, On Site Manager/Engineer, Park, Party Room, Sundeck, Pool
Interior Features
Dining Combo, Granite Counters
Exterior Features
Balcony
Appliances
Range, Microwave, Dishwasher, Refrigerator, Freezer, Washer, Dryer, Disposal, Stainless Steel Appliance(s)
Pets Allowed
Cats OK, Dogs OK, Number Limit
Parking
1 Garage Spaces, Yes, Garage Owned, Attached, Garage, Parking included in price
Schools
District 299

Payment Calculator

$
$
$
$
$
%
$
years
%
Principal & Interest
$0
Property Tax
$0
Assessments
$0
Home Insurance
$0
Mortgage Insurance
$0

Nearby Transportation

  • Bus 37 < 0.1 mi
  • Bus 66 < 0.1 mi
  • Bus < 0.1 mi
  • Bus 156 0.2 mi
  • Bus 22 0.3 mi
  • Bus 125 0.3 mi
  • Bus 65 0.3 mi
  • Bus 70 0.4 mi
  • Bus 36 0.4 mi
  • Bus 29 0.5 mi
  • Bus 8 0.6 mi
  • Bus 56 0.6 mi
  • Bus 26 0.6 mi
  • Bus 3 0.6 mi
  • Bus 143 0.6 mi
  • Union Pacific North 1.0 mi
  • Union Pacific Northwest 1.0 mi
  • Union Pacific West 1.0 mi
  • Metra Electric 1.1 mi
  • Burlington Northern 1.2 mi
  • Heritage Corridor 1.2 mi
  • Milwaukee North 1.2 mi
  • Milwaukee West 1.2 mi
  • North Central Service 1.2 mi
  • Southwest Service 1.2 mi
  • Brown Line 0.1 mi
  • Purple Line 0.1 mi
  • Red Line 0.4 mi
  • Blue Line 0.7 mi
  • Green Line 0.8 mi
  • ZipCar 0.1 mi
  • I 90 East 0.2 mi
  • I 94 East 0.2 mi
  • I 90 West 0.2 mi
  • I 94 West 0.2 mi
  • I 290 East 1.4 mi
  • I 290 West 1.7 mi
  • I 55 South 2.9 mi
  • I 55 North 2.9 mi
grid
Register to see 3 more properties