Corcoran Urban Real Estate
$0 to $5,000,000
Any Beds
Any Baths
For Sale
106 Properties Within 0.5 miles of: 757 N Orleans, Chicago
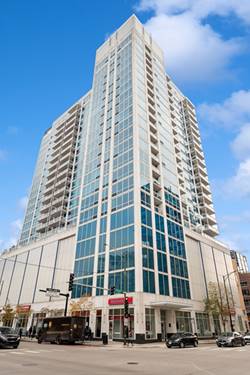
  • 757 N Orleans Unit 812, Chicago, IL 60654
    $559,900
    2 bed | 2 bath
    9 more available units at this address
    $600,000 Unit 1007 2 bd / 2 ba
    $565,000 Unit 1511 2 bd / 2 ba
    $535,000 Unit 1412 2 bd / 2 ba
    $459,900 Unit 909 2 bd / 2 ba
    $420,000 Unit 605 1 bd / 1 ba
    $399,000 Unit 805 1 bd / 1 ba
    $389,000 Unit 610 1 bd / 1 ba
    $379,999 Unit 710 1 bd / 1 ba
    $325,000 Unit 1210 1 bd / 1 ba
  • 757 N Orleans Unit 1511, Chicago, IL 60654
    $565,000
    2 bed | 2 bath
    9 more available units at this address
    $600,000 Unit 1007 2 bd / 2 ba
    $559,900 Unit 812 2 bd / 2 ba
    $535,000 Unit 1412 2 bd / 2 ba
    $459,900 Unit 909 2 bd / 2 ba
    $420,000 Unit 605 1 bd / 1 ba
    $399,000 Unit 805 1 bd / 1 ba
    $389,000 Unit 610 1 bd / 1 ba
    $379,999 Unit 710 1 bd / 1 ba
    $325,000 Unit 1210 1 bd / 1 ba
  • 757 N Orleans Unit 1007, Chicago, IL 60654
    $600,000
    2 bed | 2 bath
    9 more available units at this address
    $565,000 Unit 1511 2 bd / 2 ba
    $559,900 Unit 812 2 bd / 2 ba
    $535,000 Unit 1412 2 bd / 2 ba
    $459,900 Unit 909 2 bd / 2 ba
    $420,000 Unit 605 1 bd / 1 ba
    $399,000 Unit 805 1 bd / 1 ba
    $389,000 Unit 610 1 bd / 1 ba
    $379,999 Unit 710 1 bd / 1 ba
    $325,000 Unit 1210 1 bd / 1 ba
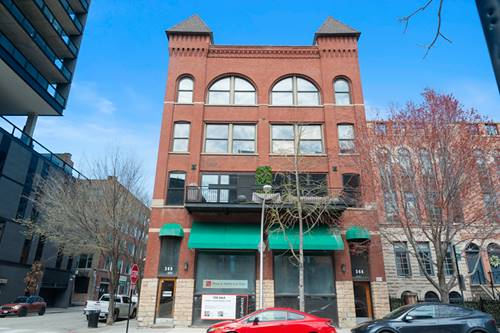
  • 340 W Superior Unit 1006, Chicago, IL 60654
    $320,000
    1 bed | 1 bath
  • 368 W Huron Unit G, Chicago, IL 60654
    $495,000
    0 bed | 0½ bath
    1 more available unit at this address
    $559,000 Unit 3N 2 bd / 1 ba
  • 368 W Huron Unit 3N, Chicago, IL 60654
    $559,000
    2 bed | 1 bath
    1 more available unit at this address
    $495,000 Unit G 0 bd / 0 ½ ba
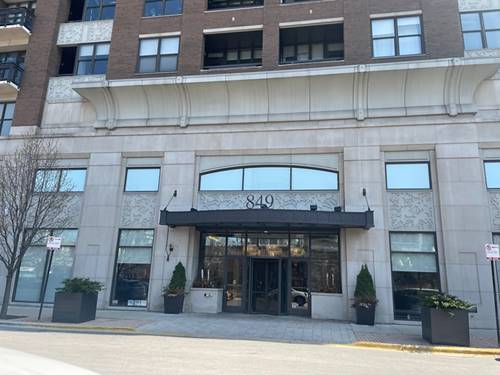
  • 849 N Franklin Unit 1206, Chicago, IL 60610
    $315,000
    1 bed | 1 bath


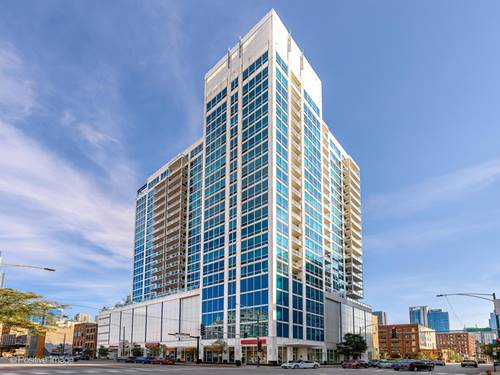
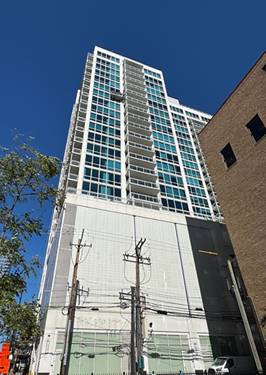
757 N Orleans Unit 612
Chicago, IL 60654

  • 2 Beds
  • 2 Baths
  • 1,248 Sq. Ft.
  • Built In 2008
Price

$558,000

Est Payment
$4,247 / month (details)  
Taxes
$8,552  
Assessments
$649  
Beds
2  
Baths
2  
Rooms
5  
Type
Attached  
Sq. Ft.
1,248  
Built
2008  
Neighborhood
River North  
MLS
#11948120
Status
Sold (2/29/2024)

Property Description

Enjoy stunning city views from this south facing one-of-a-kind bright and spacious 2 bed/ 2 bath corner unit! TWO LARGE HEATED GARAGE SPACES (one with electric outlet access) AND TWO STORAGE LOCKERS INCLUDED IN THE PRICE! TWO OUTDOOR SPACES including a massive 455 sq ft garden-in-the-sky PRIVATE TERRACE for grilling and entertaining. Floor-to-ceiling windows highlighting the open floor plan with wide plank ceramic floors throughout. The modern kitchen features eat in-breakfast bar, black granite counter tops, maple cabinets, and stainless steel appliances. 2023 built-in Intelligence graphite LG washer/dryer. Primary en suite bedroom complete with double vanity and soaking tub, and custom walk-in-closet. Dual zoned with 2 nest thermostats and custom roller shades. You're always on vacation with direct access to the outdoor pool and sundeck from your unit! Full amenity building including 24HR door-person, fitness center, outdoor pool, business center, bike room, Amazon package room, Tide-cleaners lockers, and dog run. Steps to all River North shopping, restaurants, nite-life, and Brown Line and all transportation. Easy access to I 90/94.

Property Map

Property Details

Rooms

Room
Level
Flooring
Size
Living Room
Main
Ceramic Tile
18X17
Dining Room
Main
Ceramic Tile
COMBO
Kitchen
Main
Ceramic Tile
10X11
Family Room
N/A
Laundry
Main
Ceramic Tile
4X4
Master Bedroom
Main
Ceramic Tile
12X19
Bedroom 2
Main
Ceramic Tile
11X14
Bedroom 3
N/A
Bedroom 4
N/A
Balcony/Porch/Lanai
Main
5X18
Terrace
Main
15X30

Utilities

  • Heating Forced Air, Indv Controls
  • Cooling Central Air
  • Water Lake Michigan
  • Sewer Public Sewer

Additional Information

Assessment Includes
Heat, Air Conditioning, Water, Gas, Parking, Insurance, Doorman, TV/Cable, Clubhouse, Exercise Facilities, Pool, Exterior Maintenance, Snow Removal, Internet
Common Amenities
Bike Room/Bike Trails, Door Person, Elevator(s), Exercise Room, On Site Manager/Engineer, Party Room, Sundeck, Pool, Receiving Room, Service Elevator(s), Elevator(s)
Interior Features
Laundry Hook-Up in Unit, Walk-In Closet(s), Ceiling - 10 Foot, Open Floorplan, Some Wood Floors, Dining Combo, Doorman, Granite Counters
Exterior Features
Balcony, Deck, End Unit
Appliances
Range, Microwave, Dishwasher, Refrigerator, Washer, Dryer, Stainless Steel Appliance(s), Gas Cooktop, Gas Oven
Pets Allowed
Cats OK, Dogs OK, Number Limit
Parking
2 Garage Spaces, Garage Door Opener(s), Heated, Garage On Site, Owned, Parking included in price
Schools
Wells Community Academy Senior H (299), Ogden Elementary (299), Ogden Elementary (299)

Payment Calculator

$
$
$
$
$
%
$
years
%
Principal & Interest
$0
Property Tax
$0
Assessments
$0
Home Insurance
$0
Mortgage Insurance
$0

Listing History

12-16-2023 Listed at $570,000
02-16-2024 Status changed to Under Contract
03-01-2024 Status changed to Closed
02-29-2024 Sold at $558,000
Last Modified 3/1/24 3:40 PM

Nearby Transportation

  • Bus 37 < 0.1 mi
  • Bus 66 < 0.1 mi
  • Bus < 0.1 mi
  • Bus 156 0.2 mi
  • Bus 22 0.3 mi
  • Bus 125 0.3 mi
  • Bus 65 0.3 mi
  • Bus 70 0.4 mi
  • Bus 36 0.4 mi
  • Bus 29 0.5 mi
  • Bus 8 0.6 mi
  • Bus 56 0.6 mi
  • Bus 26 0.6 mi
  • Bus 3 0.6 mi
  • Bus 143 0.6 mi
  • Union Pacific North 1.0 mi
  • Union Pacific Northwest 1.0 mi
  • Union Pacific West 1.0 mi
  • Metra Electric 1.1 mi
  • Burlington Northern 1.2 mi
  • Heritage Corridor 1.2 mi
  • Milwaukee North 1.2 mi
  • Milwaukee West 1.2 mi
  • North Central Service 1.2 mi
  • Southwest Service 1.2 mi
  • Brown Line 0.1 mi
  • Purple Line 0.1 mi
  • Red Line 0.4 mi
  • Blue Line 0.7 mi
  • Green Line 0.8 mi
  • ZipCar 0.1 mi
  • I 90 East 0.2 mi
  • I 94 East 0.2 mi
  • I 90 West 0.2 mi
  • I 94 West 0.2 mi
  • I 290 East 1.4 mi
  • I 290 West 1.7 mi
  • I 55 South 2.9 mi
  • I 55 North 2.9 mi
grid
Register to see 3 more properties