Corcoran Urban Real Estate
$0 to $5,000,000
Any Beds
Any Baths
For Sale
137 Properties Within 0.5 miles of: 757 N Orleans, Chicago
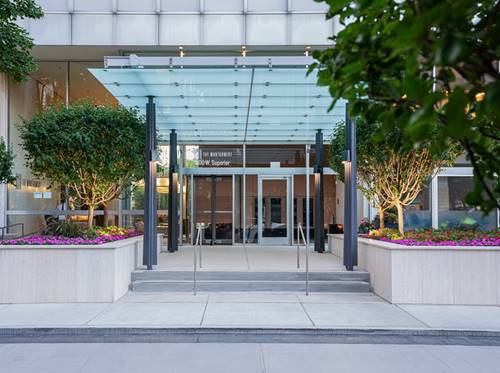
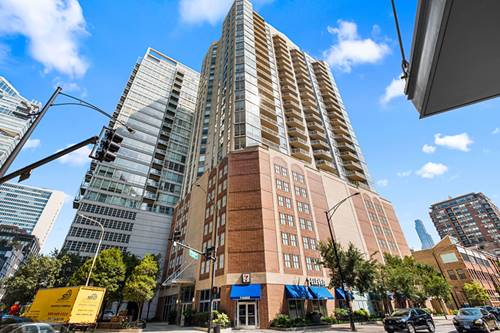
  • 500 W Superior Unit 1708, Chicago, IL 60654
    $765,000
    3 bed | 2 bath
    3 more available units at this address
    $1,750,000 Unit 2401 3 bd / 2 ½ ba
    $550,000 Unit 1902 2 bd / 2 ba
    $375,000 Unit 1010 2 bd / 2 ba
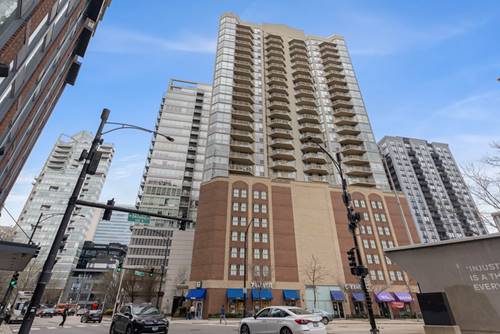
  • 500 W Superior Unit 2401, Chicago, IL 60654
    $1,750,000
    3 bed | 2½ bath
    3 more available units at this address
    $765,000 Unit 1708 3 bd / 2 ba
    $550,000 Unit 1902 2 bd / 2 ba
    $375,000 Unit 1010 2 bd / 2 ba
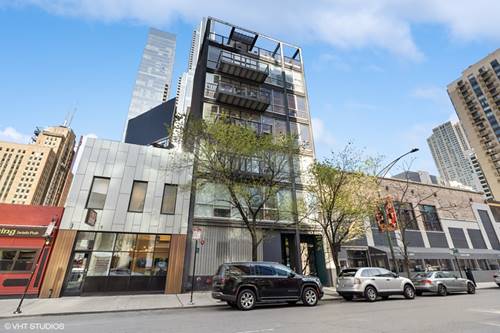
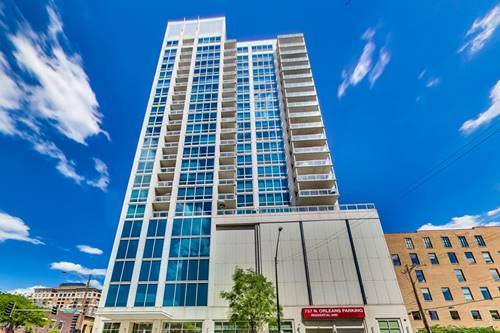
  • 747 N Clark Unit 401, Chicago, IL 60654
    $1,350,000
    3 bed | 3 bath
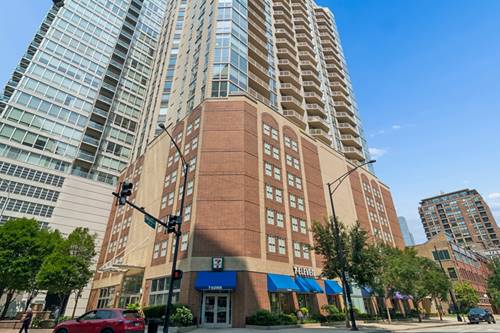
  • 645 N Kingsbury Unit 2205, Chicago, IL 60610
    $300,000
    1 bed | 1½ bath
    3 more available units at this address
    $475,000 Unit 2202 2 bd / 2 ba
    $465,000 Unit 2201 2 bd / 2 ba
    $247,500 Unit 2407 1 bd / 1 ba
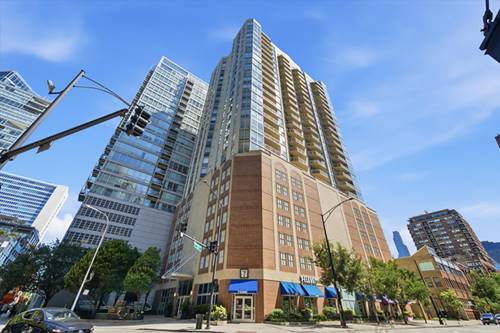
  • 645 N Kingsbury Unit 2407, Chicago, IL 60654
    $247,500
    1 bed | 1 bath
    3 more available units at this address
    $475,000 Unit 2202 2 bd / 2 ba
    $465,000 Unit 2201 2 bd / 2 ba
    $300,000 Unit 2205 1 bd / 1 ½ ba
  • 645 N Kingsbury Unit 2201, Chicago, IL 60654
    $465,000
    2 bed | 2 bath
    3 more available units at this address
    $475,000 Unit 2202 2 bd / 2 ba
    $300,000 Unit 2205 1 bd / 1 ½ ba
    $247,500 Unit 2407 1 bd / 1 ba
  • 645 N Kingsbury Unit 2202, Chicago, IL 60654
    $475,000
    2 bed | 2 bath
    3 more available units at this address
    $465,000 Unit 2201 2 bd / 2 ba
    $300,000 Unit 2205 1 bd / 1 ½ ba
    $247,500 Unit 2407 1 bd / 1 ba

757 N Orleans Unit 707
Chicago, IL 60654

  • 2 Beds
  • 2 Baths
  • 1,280 Sq. Ft.
  • Built In 2008
Price

$559,000

Est Payment
$4,751 / month (details)  
Taxes
$10,114  
Assessments
$1,020  
Beds
2  
Baths
2  
Rooms
5  
Type
Attached  
Sq. Ft.
1,280  
Lot Size
200x130  
Built
2008  
Neighborhood
River North  
MLS
#12746381
Status
Active (1 day)

Property Description

This absolutely stunning, bright corner home, which has been renovated where it counts most in the last year, is just waiting to be yours! The style and finishes almost speak for themselves, with new cabinets, appliances and quartz kitchen and countertops. The entire home is in meticulously beautiful condition, with floor to ceiling windows, hardwood floors throughout and generous room sizes. The larger than standard balcony opens onto one of the most cozy, peaceful city skyline views in Chicago, a perfect setting for an evening wind down after work, and a beautifully maintained pool and sun deck. Included parking is also generously sized, as is the individually designated storage. Be sure to reach out for an appointment to visit this special home very soon!

Property Map

Property Details

Rooms

Room
Level
Flooring
Size
Living Room
Main
Hardwood
20X15
Dining Room
Main
Hardwood
COMBO
Kitchen
Main
Hardwood
12X10
Family Room
N/A
Laundry
N/A
Master Bedroom
Main
Hardwood
15X12
Bedroom 2
Main
Hardwood
14X10
Bedroom 3
N/A
Bedroom 4
N/A
Balcony/Porch/Lanai
Main
12X5
Foyer
Main
18X4

Utilities

  • Heating Natural Gas
  • Cooling Central Air
  • Water Lake Michigan
  • Sewer Public Sewer

Additional Information

Assessment Includes
Heat, Air Conditioning, Water, Gas, Insurance, Doorman, TV/Cable, Exercise Facilities, Pool, Exterior Maintenance, Lawn Care, Snow Removal, Internet
Common Amenities
Door Person, Elevator in Residence, Exercise Room, Storage, Sundeck, Pool, Service Elevator(s), Laundry, In Ground Pool
Interior Features
Open Floorplan, Quartz Counters
Pets Allowed
Cats OK, Dogs OK
Parking
1 Garage Spaces, Heated Garage, Yes, Leased, Attached, Garage, Parking included in price
Schools
District 299

Payment Calculator

$
$
$
$
$
%
$
years
%
Principal & Interest
$0
Property Tax
$0
Assessments
$0
Home Insurance
$0
Mortgage Insurance
$0

Listing History

09-02-2026 Listed at $559,000
09-02-2026 Price decreased by $30,000 to $559,000
Last Modified 9/4/26 1:30 PM

Nearby Transportation

  • Bus 37 < 0.1 mi
  • Bus 66 < 0.1 mi
  • Bus < 0.1 mi
  • Bus 156 0.2 mi
  • Bus 22 0.3 mi
  • Bus 125 0.3 mi
  • Bus 65 0.3 mi
  • Bus 70 0.4 mi
  • Bus 36 0.4 mi
  • Bus 29 0.5 mi
  • Bus 8 0.6 mi
  • Bus 56 0.6 mi
  • Bus 26 0.6 mi
  • Bus 3 0.6 mi
  • Bus 143 0.6 mi
  • Union Pacific North 1.0 mi
  • Union Pacific Northwest 1.0 mi
  • Union Pacific West 1.0 mi
  • Metra Electric 1.1 mi
  • Burlington Northern 1.2 mi
  • Heritage Corridor 1.2 mi
  • Milwaukee North 1.2 mi
  • Milwaukee West 1.2 mi
  • North Central Service 1.2 mi
  • Southwest Service 1.2 mi
  • Brown Line 0.1 mi
  • Purple Line 0.1 mi
  • Red Line 0.4 mi
  • Blue Line 0.7 mi
  • Green Line 0.8 mi
  • ZipCar 0.1 mi
  • I 90 East 0.2 mi
  • I 94 East 0.2 mi
  • I 90 West 0.2 mi
  • I 94 West 0.2 mi
  • I 290 East 1.4 mi
  • I 290 West 1.7 mi
  • I 55 South 2.9 mi
  • I 55 North 2.9 mi
grid
Register to see 1 more properties