Corcoran Urban Real Estate
$0 to $5,000,000
Any Beds
Any Baths
For Sale
77 Properties Within 0.5 miles of: 758 N Larrabee, Chicago
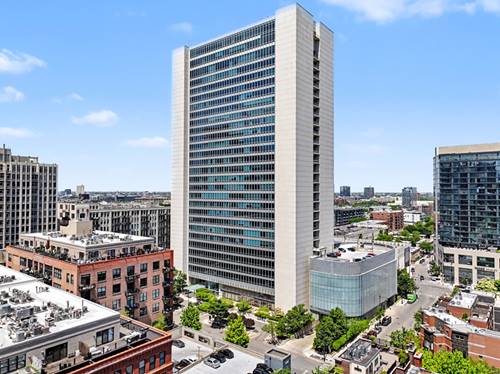
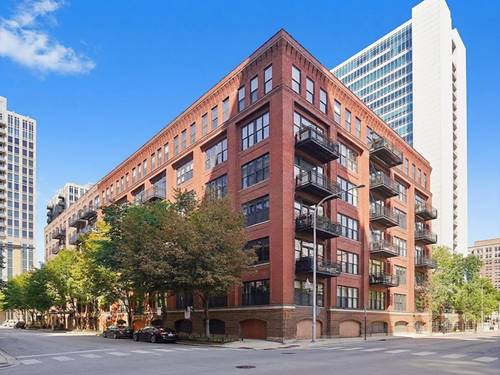
  • 500 W Superior Unit 1708, Chicago, IL 60654
    $780,000
    3 bed | 2 bath
    3 more available units at this address
    $875,000 Unit 1805 2 bd / 2 ba
    $675,000 Unit 1602 2 bd / 2 ba
    $380,000 Unit 1010 2 bd / 2 ba
  • 500 W Superior Unit 1805, Chicago, IL 60654
    $875,000
    2 bed | 2 bath
    3 more available units at this address
    $780,000 Unit 1708 3 bd / 2 ba
    $675,000 Unit 1602 2 bd / 2 ba
    $380,000 Unit 1010 2 bd / 2 ba
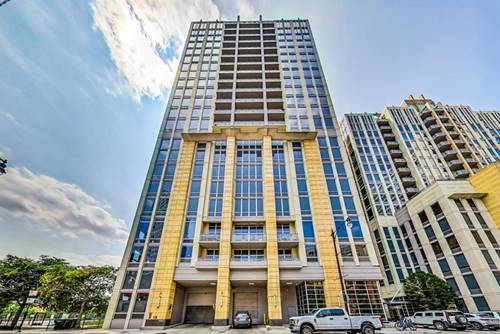
  • 700 N Larrabee Unit 1302, Chicago, IL 60654
    $439,900
    2 bed | 2 bath
    1 more available unit at this address
    $450,000 Unit 1811 2 bd / 2 ba
  • 700 N Larrabee Unit 1811, Chicago, IL 60654
    $450,000
    2 bed | 2 bath
    1 more available unit at this address
    $439,900 Unit 1302 2 bd / 2 ba
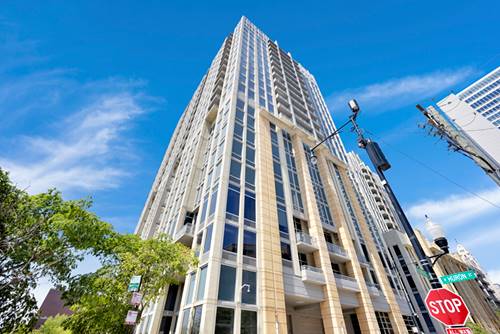
  • 520 W Huron Unit 504, Chicago, IL 60654
    $345,000
    1 bed | 1 bath
    2 more available units at this address
    $1,450,000 Unit 612 3 bd / 3 ba
    $900,000 Unit 614 2 bd / 2 ba
  • 520 W Huron Unit 612, Chicago, IL 60654
    $1,450,000
    3 bed | 3 bath
    2 more available units at this address
    $900,000 Unit 614 2 bd / 2 ba
    $345,000 Unit 504 1 bd / 1 ba
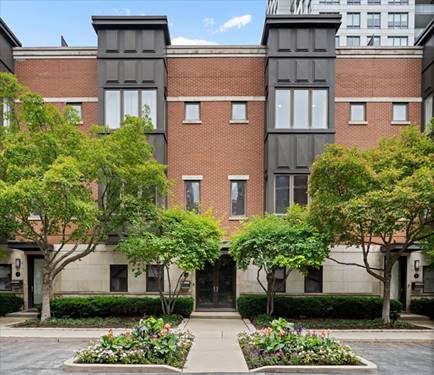
  • 460 W Superior Unit 4-5, Chicago, IL 60654
    $3,500,000
    3 bed | 4½ bath

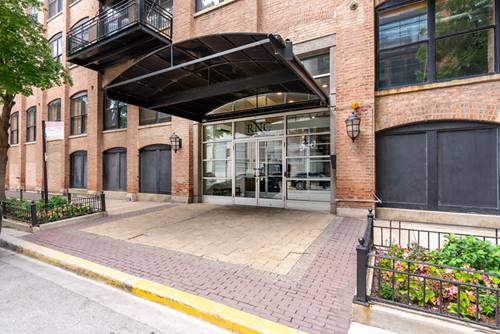
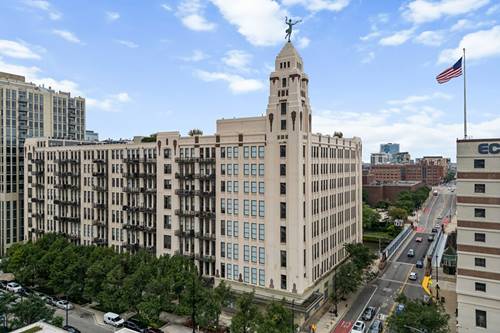
758 N Larrabee Unit 418
Chicago, IL 60654

  • 2 Beds
  • 2 Baths
  • Built In 1920
Price

$575,000

Est Payment
$4,634 / month (details)  
Taxes
$9,150  
Assessments
$985  
Beds
2  
Baths
2  
Rooms
7  
Type
Attached  
Sq. Ft.
n/a  
Built
1920  
Neighborhood
River North  
MLS
#12698380
Status
Active (0 days)

Property Description

If you are looking for a unique space, look no further. Discover refined urban sophistication in this exquisite 2-bedroom + den, 2-bathroom duplex loft located in the vibrant heart of River North. Boasting dramatic 16-foot ceilings and premium custom finishes-including a striking copper and aluminum accent wall and a chef-inspired kitchen-this sun-drenched residence offers an east-facing private balcony and a serene primary suite featuring a spa-like steam shower and soaking tub. The upper level offers flexible living space with a dedicated office, cozy den, and abundant storage, all complemented by full-service building amenities, including 24-hour door staff, fitness center, additional storage and a magnificent roof deck. Perfectly positioned just steps from the East Bank Club, major transit, and the city's premier dining and nightlife, this home presents an unparalleled opportunity for elevated downtown living.

Property Map

Property Details

Rooms

Room
Level
Flooring
Size
Living Room
Main
Hardwood
15X14
Dining Room
Main
10X10
Kitchen
Main
Hardwood
12X9
Family Room
N/A
Laundry
N/A
Master Bedroom
Main
Carpet
20X15
Bedroom 2
Main
Carpet
12X10
Bedroom 3
N/A
Bedroom 4
N/A
Office
Second
Carpet
16X7
Den
Second
Carpet
14X12
Storage
Second
Carpet
9X9

Utilities

  • Heating Natural Gas, Forced Air
  • Cooling Central Air
  • Water Lake Michigan
  • Sewer Public Sewer

Additional Information

Assessment Includes
Water, Parking, Insurance, Doorman, TV/Cable, Exercise Facilities, Exterior Maintenance, Lawn Care, Scavenger, Snow Removal, Internet
Common Amenities
Bike Room/Bike Trails, Door Person, Elevator in Residence, Exercise Room, Storage, On Site Manager/Engineer, Sundeck, Receiving Room, Service Elevator(s)
Interior Features
Cathedral Ceiling(s), Storage
Exterior Features
Balcony
Appliances
Range, Microwave, Dishwasher, Refrigerator, Washer, Dryer, Disposal, Stainless Steel Appliance(s), Humidifier
Pets Allowed
Cats OK, Deposit Required, Dogs OK
Sub/Complex
One River Place
Parking
1 Garage Spaces, Concrete, Garage Door Opener, Heated Garage, Garage, Yes, Garage Owned, Attached, Parking included in price
Schools
District 299

Payment Calculator

$
$
$
$
$
%
$
years
%
Principal & Interest
$0
Property Tax
$0
Assessments
$0
Home Insurance
$0
Mortgage Insurance
$0

Listing History

07-09-2026 Listed at $575,000
Last Modified 7/9/26 2:07 PM

Nearby Transportation

  • Bus 66 < 0.1 mi
  • Bus 8 0.2 mi
  • Bus 65 0.3 mi
  • Bus 37 0.3 mi
  • Bus 56 0.4 mi
  • Bus 0.4 mi
  • Bus 125 0.4 mi
  • Bus 70 0.5 mi
  • Bus 156 0.5 mi
  • Bus 22 0.6 mi
  • Bus 36 0.7 mi
  • Bus 130 0.8 mi
  • Bus 29 0.8 mi
  • Bus 134 0.9 mi
  • Bus 135 0.9 mi
  • Union Pacific North 1.0 mi
  • Union Pacific Northwest 1.0 mi
  • Union Pacific West 1.0 mi
  • Burlington Northern 1.2 mi
  • Heritage Corridor 1.2 mi
  • Milwaukee North 1.2 mi
  • Milwaukee West 1.2 mi
  • North Central Service 1.2 mi
  • Southwest Service 1.2 mi
  • Brown Line 0.4 mi
  • Purple Line 0.4 mi
  • Blue Line 0.4 mi
  • Green Line 0.7 mi
  • Pink Line 0.7 mi
  • Red Line 0.8 mi
  • ZipCar 0.1 mi
  • I 90 East 0.4 mi
  • I 94 East 0.4 mi
  • I 90 West 0.4 mi
  • I 94 West 0.4 mi
  • I 290 East 1.3 mi
  • I 290 West 1.5 mi
  • I 55 South 2.8 mi
  • I 55 North 2.8 mi
grid
Register to see 2 more properties