Corcoran Urban Real Estate
$0 to $5,000,000
Any Beds
Any Baths
For Sale
85 Properties Within 0.5 miles of: 758 N Larrabee, Chicago
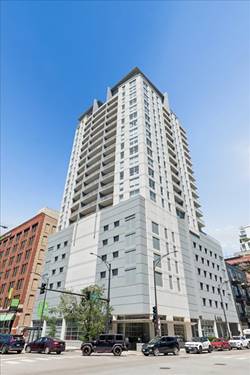
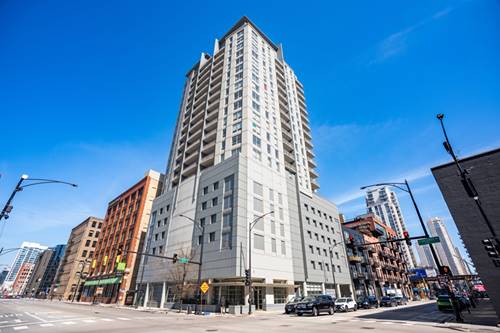
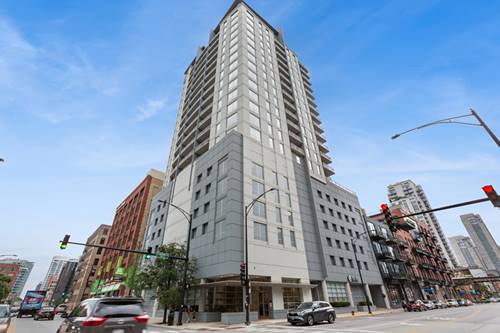
  • 330 W Grand Unit 1403, Chicago, IL 60654
    $280,000
    1 bed | 1 bath
    2 more available units at this address
    $599,000 Unit 1802 2 bd / 2 ½ ba
    $434,900 Unit 1707 2 bd / 2 ba
  • 330 W Grand Unit 1707, Chicago, IL 60654
    $434,900
    2 bed | 2 bath
    2 more available units at this address
    $599,000 Unit 1802 2 bd / 2 ½ ba
    $280,000 Unit 1403 1 bd / 1 ba
  • 330 W Grand Unit 1802, Chicago, IL 60654
    $599,000
    2 bed | 2½ bath
    2 more available units at this address
    $434,900 Unit 1707 2 bd / 2 ba
    $280,000 Unit 1403 1 bd / 1 ba
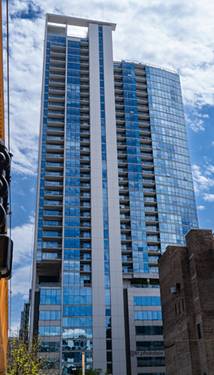
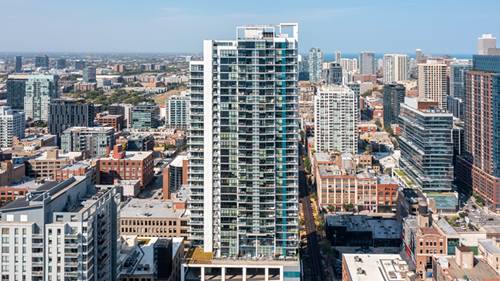
  • 303 W Ohio Unit 3804, Chicago, IL 60654
    $335,000
    1 bed | 1 bath
    1 more available unit at this address
    $415,000 Unit 2202 2 bd / 1 ba
  • 303 W Ohio Unit 2202, Chicago, IL 60654
    $415,000
    2 bed | 1 bath
    1 more available unit at this address
    $335,000 Unit 3804 1 bd / 1 ba
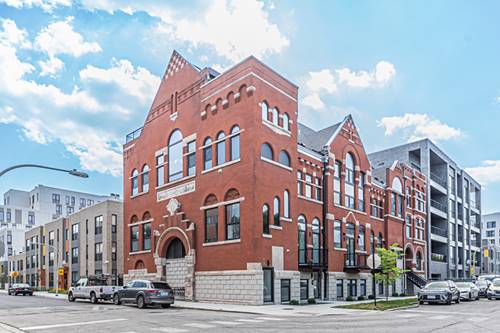
  • 505 W Elm Unit 3, Chicago, IL 60610
    $949,000
    3 bed | 3 bath
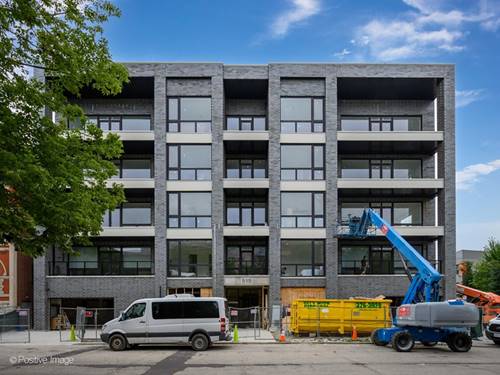
  • 515 W Elm Unit 302, Chicago, IL 60610
    $630,000
    2 bed | 2 bath
    4 more available units at this address
    $799,000 Unit 502 2 bd / 2 ba
    $675,000 Unit 401 2 bd / 2 ba
    $635,000 Unit 201 2 bd / 2 ba
    $635,000 Unit 203 2 bd / 2 ba

758 N Larrabee Unit 523
Chicago, IL 60654

  • 2 Beds
  • 2 Baths
  • 1,300 Sq. Ft.
  • Built In 1928
Price

$625,000

Est Payment
$4,970 / month (details)  
Taxes
$9,191  
Assessments
$974  
Beds
2  
Baths
2  
Rooms
6  
Type
Attached  
Sq. Ft.
1,300  
Built
1928  
Neighborhood
River North  
MLS
#12747408
Status
Active

Property Description

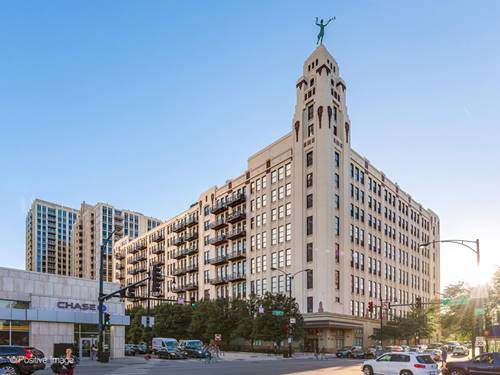
Set in the historic One River Place, this east-facing loft features rare 16-foot ceilings, expansive city views, and a top-to-bottom renovation with modern Italian finishes. Wide-plank white oak floors extend throughout the home. The Zecchinon kitchen offers seamless slab countertops and backsplash, integrated Liebherr refrigeration, Smeg range and Bosch dishwasher . The baths feature Novello vanities, Newform fixtures, and Graniti Fiandre tile. The primary bath includes custom Corian finishes and a teak Japanese soaking tub. The primary suite has a Movi Modular walk-in closet, while a custom ladder leads to a lofted office or meditation space with built-in cabinetry. Additional features include in-unit laundry and integrated A/V with built-in speakers.Originally built in 1929 as Montgomery Ward's Administration Building, One River Place offers 24-hour door staff, on-site management, rooftop decks with an outdoor fireplace, a fitness room, bike storage, and additional storage. Deeded parking is included.

Property Map

Property Details

Rooms

Room
Level
Flooring
Size
Living Room
Main
Hardwood
17X14
Dining Room
Main
COMBO
Kitchen
Main
19X9
Family Room
N/A
Laundry
N/A
Master Bedroom
Main
Hardwood
10X13
Bedroom 2
Main
9X15
Bedroom 3
N/A
Bedroom 4
N/A
Loft
Main
8X7

Utilities

  • Heating Natural Gas, Forced Air
  • Cooling Central Air
  • Water Public
  • Sewer Public Sewer

Additional Information

Assessment Includes
Water, Insurance, Doorman, TV/Cable, Exercise Facilities, Exterior Maintenance, Lawn Care, Scavenger, Snow Removal, Internet
Common Amenities
Bike Room/Bike Trails, Door Person, Elevator in Residence, Exercise Room, Storage, On Site Manager/Engineer, Sundeck, Receiving Room, Service Elevator(s), Elevator(s)
Interior Features
Walk-In Closet(s)
Appliances
Dishwasher, High End Refrigerator, Washer, Dryer, Disposal, Range Hood, Gas Cooktop, Oven
Pets Allowed
Cats OK, Dogs OK
Parking
1 Garage Spaces, Heated Garage, Yes, Garage Owned, Attached, Garage, Parking included in price
Schools
District 299

Payment Calculator

$
$
$
$
$
%
$
years
%
Principal & Interest
$0
Property Tax
$0
Assessments
$0
Home Insurance
$0
Mortgage Insurance
$0

Nearby Transportation

  • Bus 66 < 0.1 mi
  • Bus 8 0.2 mi
  • Bus 65 0.3 mi
  • Bus 37 0.3 mi
  • Bus 56 0.4 mi
  • Bus 0.4 mi
  • Bus 125 0.4 mi
  • Bus 70 0.5 mi
  • Bus 156 0.5 mi
  • Bus 22 0.6 mi
  • Bus 36 0.7 mi
  • Bus 130 0.8 mi
  • Bus 29 0.8 mi
  • Bus 134 0.9 mi
  • Bus 135 0.9 mi
  • Union Pacific North 1.0 mi
  • Union Pacific Northwest 1.0 mi
  • Union Pacific West 1.0 mi
  • Burlington Northern 1.2 mi
  • Heritage Corridor 1.2 mi
  • Milwaukee North 1.2 mi
  • Milwaukee West 1.2 mi
  • North Central Service 1.2 mi
  • Southwest Service 1.2 mi
  • Brown Line 0.4 mi
  • Purple Line 0.4 mi
  • Blue Line 0.4 mi
  • Green Line 0.7 mi
  • Pink Line 0.7 mi
  • Red Line 0.8 mi
  • ZipCar 0.1 mi
  • I 90 East 0.4 mi
  • I 94 East 0.4 mi
  • I 90 West 0.4 mi
  • I 94 West 0.4 mi
  • I 290 East 1.3 mi
  • I 290 West 1.5 mi
  • I 55 South 2.8 mi
  • I 55 North 2.8 mi
grid
Register to see 1 more properties