Corcoran Urban Real Estate
$0 to $10,000
Any Beds
Any Baths
For Rent
21 Properties Rentals Within 0.5 miles of: 758 W 15th, Chicago

758 W 15th Apt 2A
Chicago, IL 60607

  • 2 Beds
  • 2 Baths
  • 1,152 Sq. Ft.
  • Built In 2006
Rental Price

$2,750

Beds
2  
Baths
2  
Rooms
5  
Type
Attached  
Sq. Ft.
1,152  
Built
2006  
Neighborhood
University Village / Little Italy  
MLS
#12751631
Status
Active

Property Description

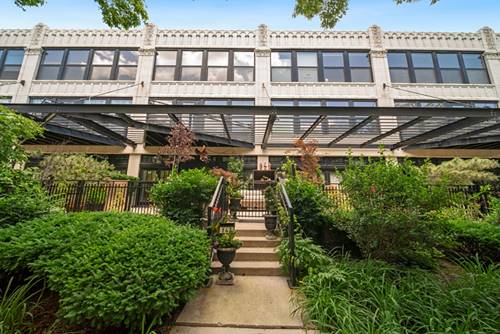
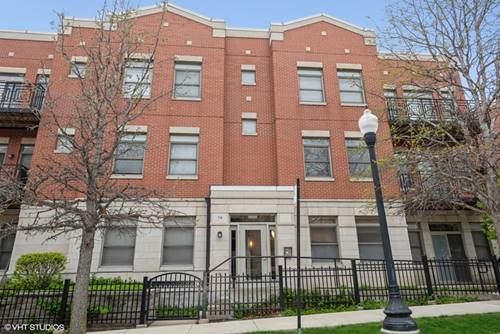
Welcome home to this spacious and inviting 2-bedroom, 2-bath condo in the heart of University Village, complete with parking and a private balcony! Step inside and you'll immediately appreciate the bright, open layout and beautiful gleaming hardwood floors throughout the spacious living and dining area - perfect for relaxing, entertaining, or simply enjoying a comfortable night at home. The beautifully updated kitchen features ceramic tile, a convenient breakfast bar, stainless-steel appliances, and a brand-new refrigerator. The generous living/dining combo provides plenty of room for both everyday living and entertaining. Enjoy your morning coffee or unwind at the end of the day on the spacious private balcony, accessible from both the living room and primary bedroom, with lovely views overlooking the beautifully landscaped front courtyard. Additional features include: In-unit washer and dryer, Spacious closets and excellent storage, 2 generously sized bedrooms, 2 full bathrooms and exterior assigned parking. Beautifully maintained building and landscaped courtyard. And the location is hard to beat! You're just steps from Maxwell Street's restaurants, shops, and public transportation, with easy access to the Blue Line and major expressways. The condo is also just minutes from the Medical District, Rush University and Rush University Medical Center, UIC campus and hospitals, and Cook County facilities. Whether you're looking for convenience, comfort, or a fantastic location close to work, school, dining, and transportation, this condo checks all the boxes.

Property Map

Property Details

Rooms

Room
Level
Flooring
Size
Living Room
Main
Hardwood
13X27
Dining Room
Main
Hardwood
COMBO
Kitchen
Main
Hardwood
11X11
Family Room
N/A
Laundry
Main
Tile
7X5
Master Bedroom
Main
Carpet
13X12
Bedroom 2
Main
Carpet
10X12
Bedroom 3
N/A
Bedroom 4
N/A

Utilities

  • Heating Natural Gas, Forced Air
  • Cooling Central Air
  • Water Lake Michigan
  • Sewer Public Sewer

Additional Information

Common Amenities
None
Exterior Features
Balcony
Appliances
Range, Microwave, Dishwasher, Refrigerator, Washer, Dryer
Parking
1 Parking Spaces, Assigned, Yes, Other, Parking included in price
Schools
Wells Community Academy Senior H (299), Smyth Elementary School (299)

Nearby Transportation

  • Bus 62 < 0.1 mi
  • Bus 8 < 0.1 mi
  • Bus 18 < 0.1 mi
  • Bus 12 0.4 mi
  • Bus 60 0.5 mi
  • Bus 157 0.5 mi
  • Bus 21 0.6 mi
  • Bus 24 0.8 mi
  • Bus 44 0.8 mi
  • Bus 7 0.9 mi
  • Bus 125 0.9 mi
  • Bus 36 0.9 mi
  • Bus 37 1.0 mi
  • Bus 29 1.0 mi
  • Bus 1.0 mi
  • Burlington Northern 0.1 mi
  • Blue Line 1.0 mi
  • Red Line 1.0 mi
  • Orange Line 1.0 mi
  • Green Line 1.1 mi
  • Pink Line 1.2 mi
  • ZipCar 0.2 mi
  • I 90 West 0.3 mi
  • I 94 West 0.3 mi
  • I 90 East 0.4 mi
  • I 94 East 0.4 mi
  • I 55 South 0.5 mi
  • I 55 North 0.5 mi
  • I 290 East 0.6 mi
  • I 290 West 1.2 mi
grid
Register to see 0 more properties