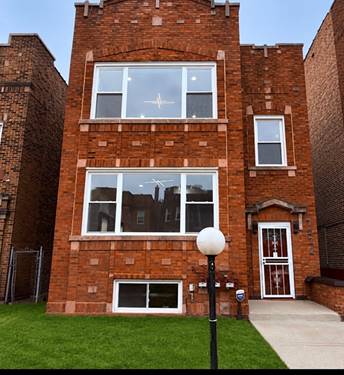
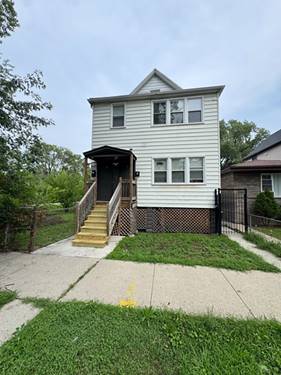
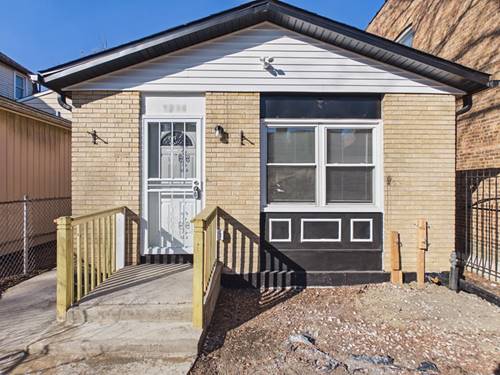
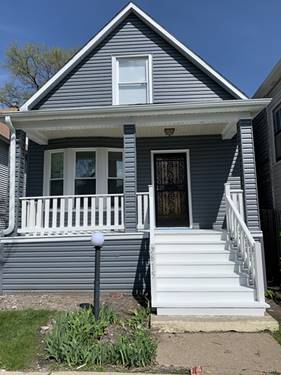
Welcome to 7615 S Champlain - a beautifully updated 4-bedroom, 2-bath home offering the space, style, and flexibility buyers are looking for. From the moment you walk in, the home feels fresh, bright, and thoughtfully finished. Hardwood flooring runs throughout, complemented by new baseboards, updated lighting, and carefully selected finishes that create a clean, modern look from room to room. The main level features an open living and dining area that feels both spacious and inviting, along with a beautifully updated kitchen with a polished, contemporary feel. Just off the kitchen is an additional enclosed flex space, ideal for a home office, breakfast nook, pantry, mudroom, hobby area, or extra storage. Both bathrooms have also been updated, creating a cohesive look throughout the home. With four bedrooms, two full baths, multiple closets, and additional flexible-use spaces, the layout offers exceptional versatility. Whether you need room for family, guests, working from home, a dressing area, or simply more space to spread out, this home gives you options. Upstairs, the private primary bedroom is complemented by its own separate enclosed flex space, offering an ideal setting for a home office, sitting area, reading retreat, dressing room, or additional wardrobe and storage space. What sets 7615 S Champlain apart is the combination of updated finishes, hardwood flooring, four bedrooms, two full bathrooms, and a layout that feels even more spacious and flexible in person than photos can fully capture. Kitchen appliances to be provided at closing with an acceptable offer. If you are looking for a home that feels fresh, stylish, and ready to make your own, this one deserves to be seen. Schedule your showing and experience the space for yourself.