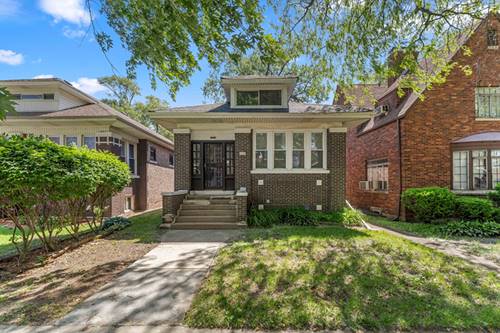
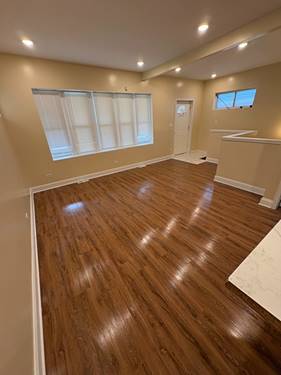
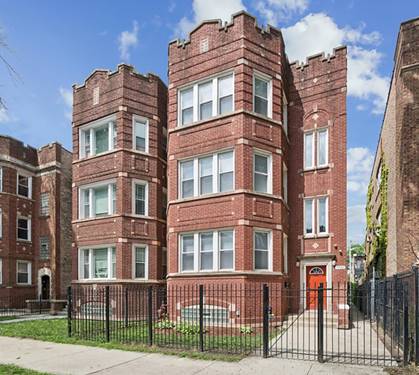
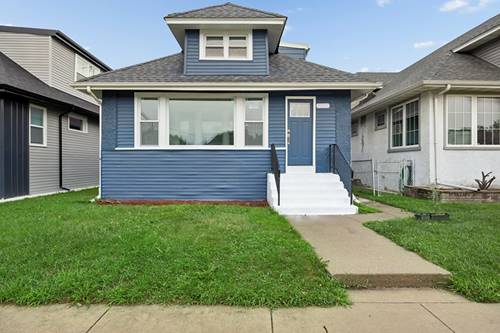
Welcome to 7638 S. Merrill Ave. - where classic Chicago charm meets fresh, move-in-ready style! From the moment you step inside, this home delivers the character buyers love with the updates they want. A bright and inviting enclosed front porch creates the perfect spot for morning coffee, reading or relaxing. Inside, you'll find beautiful hardwood floors, crisp neutral finishes, generous windows, crown molding, built-in architectural details, and spacious living and dining areas that retain the home's original charm while feeling fresh and comfortable. The light-filled living room is anchored by a decorative fireplace with built-in shelving and distinctive accent windows, creating a warm focal point with plenty of personality. The refreshed kitchen offers white cabinetry, granite countertops, subway tile backsplash and stainless-steel appliances, providing a clean, timeless look. And let's not forget the lower level - an impressive amount of additional finished space ready to adapt to your lifestyle. Create the family room, entertainment area, home theater, game room, workout space, home office, or combination you've been envisioning. The home also offers comfortable bedrooms, updated flooring and lighting, ceiling fans, and an unexpectedly spacious walk-in closet/dressing area that provides excellent storage. With its combination of vintage architectural character, refreshed finishes, flexible living space and move-in-ready appeal, this home on Merrill Avenue has much to offer. Classic charm. Modern updates. Dedicated spaces. Come for a viewing, see why you should make this your home.