Corcoran Urban Real Estate
$0 to $5,000,000
Any Beds
Any Baths
For Sale
66 Properties Within 0.5 miles of: 770 W Gladys, Chicago
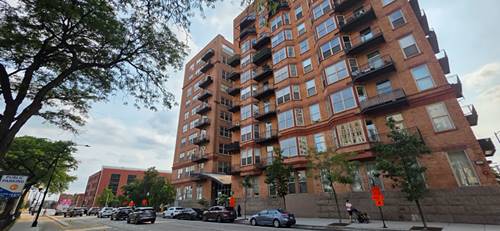

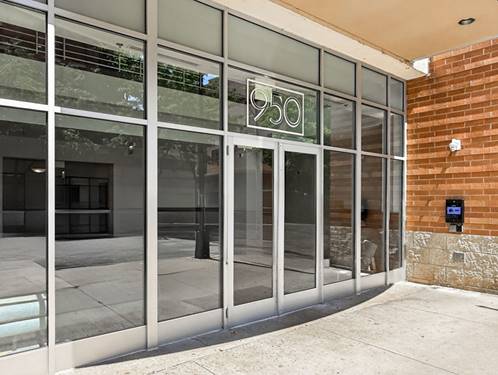
  • 950 W Monroe Unit 612, Chicago, IL 60607
    $359,800
    1 bed | 1 bath
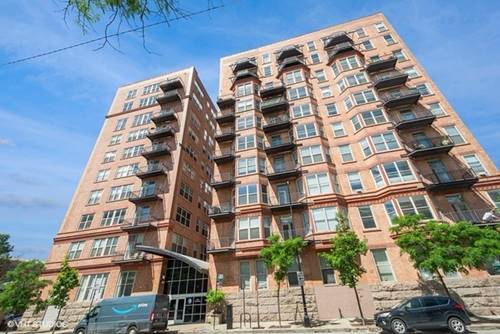
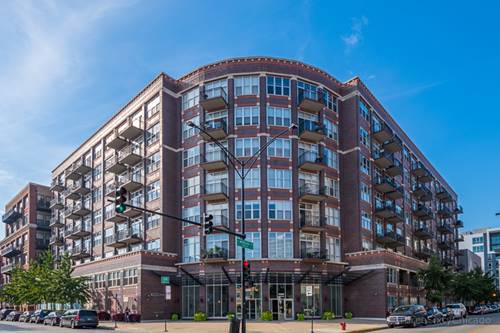
  • 1000 W Adams Unit 506, Chicago, IL 60607
    $599,900
    2 bed | 2 bath
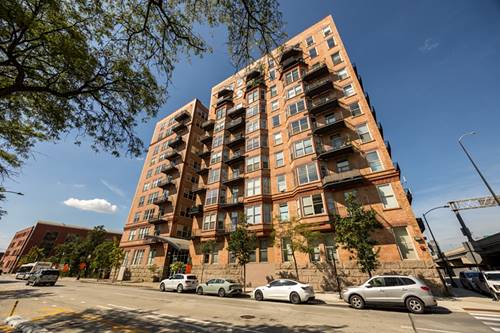
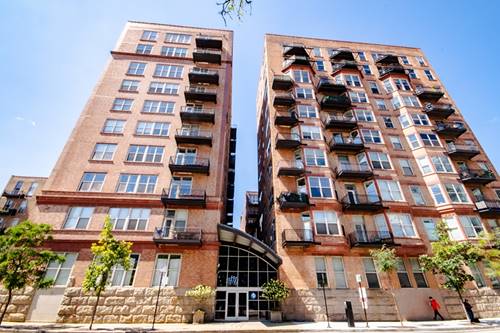
  • 500 S Clinton Unit 632, Chicago, IL 60607
    $239,000
    1 bed | 1 bath
    4 more available units at this address
    $379,000 Unit 242 2 bd / 1 ½ ba
    $269,000 Unit 642 2 bd / 1 ½ ba
    $263,000 Unit 226 1 bd / 1 ba
    $242,000 Unit 1013 1 bd / 1 ba
  • 500 S Clinton Unit 226, Chicago, IL 60607
    $263,000
    1 bed | 1 bath
    4 more available units at this address
    $379,000 Unit 242 2 bd / 1 ½ ba
    $269,000 Unit 642 2 bd / 1 ½ ba
    $242,000 Unit 1013 1 bd / 1 ba
    $239,000 Unit 632 1 bd / 1 ba
  • 500 S Clinton Unit 642, Chicago, IL 60607
    $269,000
    2 bed | 1½ bath
    4 more available units at this address
    $379,000 Unit 242 2 bd / 1 ½ ba
    $263,000 Unit 226 1 bd / 1 ba
    $242,000 Unit 1013 1 bd / 1 ba
    $239,000 Unit 632 1 bd / 1 ba
  • 500 S Clinton Unit 242, Chicago, IL 60607
    $379,000
    2 bed | 1½ bath
    4 more available units at this address
    $269,000 Unit 642 2 bd / 1 ½ ba
    $263,000 Unit 226 1 bd / 1 ba
    $242,000 Unit 1013 1 bd / 1 ba
    $239,000 Unit 632 1 bd / 1 ba
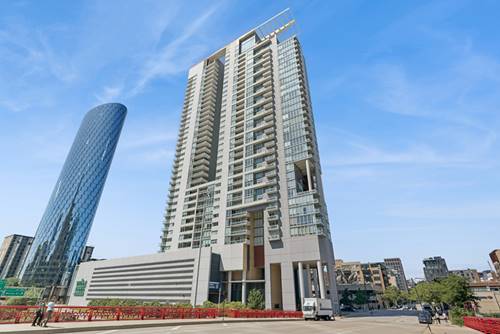
  • 737 W Washington Unit 806, Chicago, IL 60661
    $375,000
    1 bed | 1½ bath
    6 more available units at this address
    $1,097,747 Unit 3607 3 bd / 3 ba
    $570,000 Unit 1003 2 bd / 2 ½ ba
    $570,000 Unit 3608 2 bd / 2 ba
    $510,000 Unit 704 2 bd / 2 ba
    $499,999 Unit 904 2 bd / 2 ba
    $380,000 Unit 1109 1 bd / 1 ½ ba

770 W Gladys Unit 705
Chicago, IL 60661

  • 1 Beds
  • 1 / 1 Baths
  • 1,016 Sq. Ft.
  • Built In 2008
Price

$315,000

Est Payment
$2,707 / month (details)  
Taxes
$7,018  
Assessments
$460  
Beds
1  
Baths
1 / 1  
Rooms
5  
Type
Attached  
Sq. Ft.
1,016  
Built
2008  
Neighborhood
West Loop  
MLS
#10319766
Status
Sold (6/7/2019)

Property Description

Beautifully designed, preferred west-facing 1 bedroom + den soft loft in the West Loop with an extra half bath! Open-concept floor plan with spacious living room & a den/office area which is currently used as a formal dining room. Granite kitchen with new white subway tile backsplash, new chandelier, stainless steel appliances & island with plenty of seating. Hardwood floors throughout & freshly painted with neutral colors. Custom walk-in closet in spacious master bedroom with room for a couch. Floor-to-ceiling windows with custom shades & a private balcony with unobstructed Western views perfect for sunsets and great light throughout the day. Unit has surround sound & sprinklers to cut down

Property Map

Property Details

Rooms

Room
Level
Flooring
Size
Living Room
Main
Hardwood
12x17
Dining Room
Main
Hardwood
combo
Kitchen
Main
Hardwood
09x13
Bedroom (master)
Main
Hardwood
12x15
Foyer
Main
Hardwood
07x05
Den
Main
Hardwood
09x16
Walk in Closet
Main
Hardwood
08x05
Balcony
Main
6x11

Utilities

  • Heating Gas, Forced Air
  • Cooling Central Air
  • Water Lake Michigan
  • Sewer Sewer-Public

Additional Information

Assessment Includes
Heat, Water, Gas, Common Insurance, TV/Cable, Exercise Facilities, Exterior Maintenance, Scavenger, Snow Removal, Internet Access
Interior Features
Hardwood Floors, Laundry Hook-Up in Unit, Storage
Exterior Features
Balcony
Common Amenities
Elevator, Exercise Room, Storage, Security Door Locks
Appliances
Oven/Range, Microwave, Dishwasher, Refrigerator, Washer, Dryer, Disposal, All Stainless Steel Kitchen Appliances
Pets Allowed
Cats OK, Dogs OK, Pet Count Limitation, Pet Weight Limitation
Schools
Wells Community Academy Senior H, Skinner Elementary School

Payment Calculator

$
$
$
$
$
%
$
years
%
Principal & Interest
$0
Property Tax
$0
Assessments
$0
Home Insurance
$0
Mortgage Insurance
$0

Listing History

03-25-2019 Listed at $320,000
04-29-2019 Status changed to Under Contract
06-07-2019 Status changed to Closed
06-07-2019 Sold at $315,000
Last Modified 6/7/19 11:27 AM

Nearby Transportation

  • Bus 8 < 0.1 mi
  • Bus 126 0.1 mi
  • Bus 60 0.2 mi
  • Bus 7 0.2 mi
  • Bus 125 0.2 mi
  • Bus 157 0.3 mi
  • Bus 192 0.3 mi
  • Bus 130 0.3 mi
  • Bus 20 0.3 mi
  • Bus 36 0.3 mi
  • Bus 37 0.3 mi
  • Bus 28 0.4 mi
  • Bus 124 0.4 mi
  • Bus 151 0.4 mi
  • Bus 156 0.4 mi
  • Burlington Northern 0.4 mi
  • Heritage Corridor 0.4 mi
  • Milwaukee North 0.4 mi
  • Milwaukee West 0.4 mi
  • North Central Service 0.4 mi
  • Southwest Service 0.4 mi
  • Union Pacific North 0.4 mi
  • Union Pacific Northwest 0.4 mi
  • Union Pacific West 0.4 mi
  • Rock Island 0.7 mi
  • Metra Electric 1.2 mi
  • Blue Line 0.2 mi
  • Green Line 0.6 mi
  • Pink Line 0.6 mi
  • Orange Line 0.7 mi
  • ZipCar 0.1 mi
  • Maven 0.3 mi
  • I 90 West < 0.1 mi
  • I 94 West < 0.1 mi
  • I 90 East 0.1 mi
  • I 94 East 0.1 mi
  • I 290 East 0.1 mi
  • I 290 West 0.5 mi
  • I 55 South 1.6 mi
  • I 55 North 1.6 mi
grid
Register to see 0 more properties