Corcoran Urban Real Estate
$0 to $5,000,000
Any Beds
Any Baths
For Sale
58 Properties Within 0.5 miles of: 770 W Gladys, Chicago

770 W Gladys Unit 804
Chicago, IL 60661

  • 2 Beds
  • 2 Baths
  • 1,150 Sq. Ft.
  • Built In 2008
Price

$575,000

Est Payment
$3,733 / month (details)  
Taxes
$1,126  
Assessments
$735  
Beds
2  
Baths
2  
Rooms
5  
Type
Attached  
Sq. Ft.
1,150  
Built
2008  
Neighborhood
West Loop  
Building
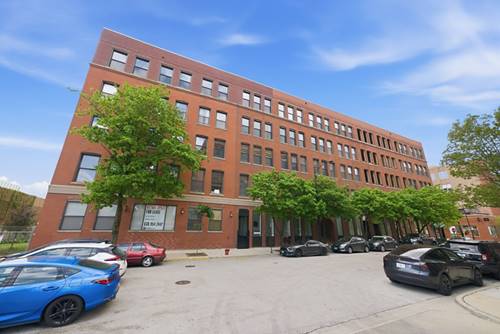
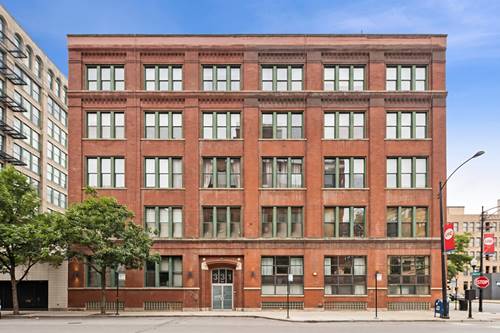
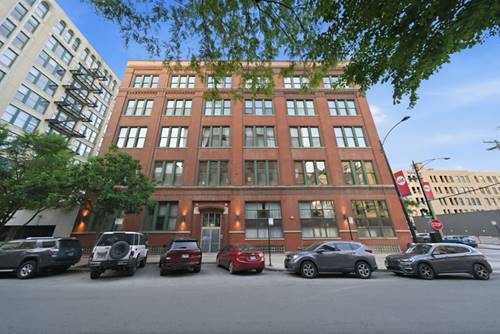
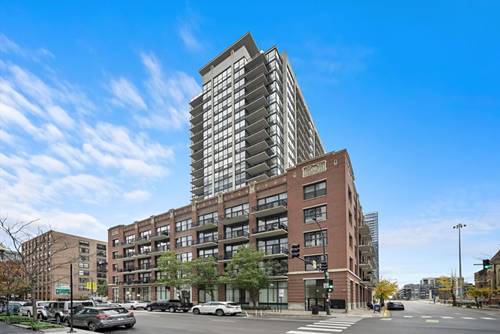
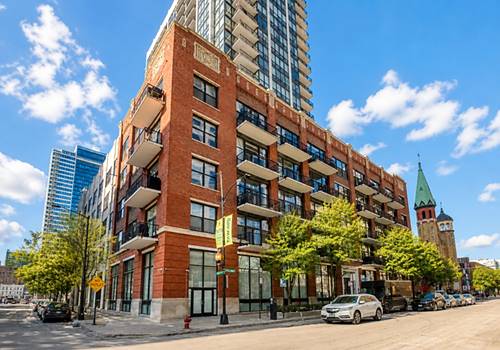
770 Lofts  
MLS
#12702724
Status
Active (0 days)

Property Description

Stunning Penthouse Loft with Skyline Views in the Heart of the West Loop! // Experience elevated city living in this spectacular 2 bedroom, 2 bathroom top floor corner condo. Flooded with natural light, this northeast facing unit boasts soaring ceilings, gleaming hardwood floors, and floor-to-ceiling windows that showcase panoramic city skyline views and a peek of Lake Michigan. The chef's kitchen features premium granite countertops, a stylish glass tile backsplash and upgraded stainless steel appliances, including a newly added fridge, microwave, and dishwasher. Entertain effortlessly in the open-concept living space, or step out onto your private balcony to enjoy the fresh air and breathtaking views. Both bedrooms are fully enclosed, offering optimal privacy and comfort. The expansive primary suite features generous double closets and a spa-like glass shower. Added conveniences include upgraded in-unit laundry, a new AC unit, a new furnace, additional storage space, and exterior parking included with the home. // Built as a modern addition to the building, this unit benefits from the elevated penthouse privacy. Residents enjoy an equipped fitness center and beautifully updated lobby and hallways. // Situated at the epicenter of Chicago's premier neighborhoods, you are just steps away from Greektown, the Loop and acclaimed dining and nightlife on Restaurant Row. Daily errands are a breeze with Mariano's and Whole Foods nearby, plus unmatched commuter convenience with easy access to major highways, the "L," and Metra trains.

Property Map

Property Details

Rooms

Room
Level
Flooring
Size
Living Room
Main
Hardwood
16X15
Dining Room
Main
Hardwood
COMBO
Kitchen
Main
Hardwood
10X10
Family Room
N/A
Laundry
N/A
Master Bedroom
Main
Hardwood
11X18
Bedroom 2
Main
Hardwood
13X10
Bedroom 3
N/A
Bedroom 4
N/A

Utilities

  • Heating Natural Gas, Forced Air
  • Cooling Central Air
  • Water Public
  • Sewer Public Sewer

Additional Information

Assessment Includes
Heat, Water, Gas, Parking, Insurance, TV/Cable, Exercise Facilities, Exterior Maintenance, Scavenger, Snow Removal, Internet
Common Amenities
Elevator in Residence, Exercise Room, Storage, Security Door Lock(s)
Exterior Features
Balcony
Appliances
Range, Microwave, Dishwasher, High End Refrigerator, Washer, Dryer, Disposal, Stainless Steel Appliance(s)
Pets Allowed
Cats OK, Dogs OK
Parking
1 Parking Spaces, Off Street, Yes, Leased, Parking included in price
Schools
Wells Community Academy Senior H (299), Skinner Elementary School (299), Skinner Elementary School (299)

Payment Calculator

$
$
$
$
$
%
$
years
%
Principal & Interest
$0
Property Tax
$0
Assessments
$0
Home Insurance
$0
Mortgage Insurance
$0

Listing History

07-15-2026 Listed at $575,000
Last Modified 7/15/26 3:49 PM

Nearby Transportation

  • Bus 8 < 0.1 mi
  • Bus 126 0.1 mi
  • Bus 60 0.2 mi
  • Bus 7 0.2 mi
  • Bus 125 0.2 mi
  • Bus 157 0.3 mi
  • Bus 192 0.3 mi
  • Bus 130 0.3 mi
  • Bus 20 0.3 mi
  • Bus 36 0.3 mi
  • Bus 37 0.3 mi
  • Bus 28 0.4 mi
  • Bus 124 0.4 mi
  • Bus 151 0.4 mi
  • Bus 156 0.4 mi
  • Burlington Northern 0.4 mi
  • Heritage Corridor 0.4 mi
  • Milwaukee North 0.4 mi
  • Milwaukee West 0.4 mi
  • North Central Service 0.4 mi
  • Southwest Service 0.4 mi
  • Union Pacific North 0.4 mi
  • Union Pacific Northwest 0.4 mi
  • Union Pacific West 0.4 mi
  • Rock Island 0.7 mi
  • Metra Electric 1.2 mi
  • Blue Line 0.2 mi
  • Green Line 0.6 mi
  • Pink Line 0.6 mi
  • Orange Line 0.7 mi
  • ZipCar 0.1 mi
  • Maven 0.3 mi
  • I 90 West < 0.1 mi
  • I 94 West < 0.1 mi
  • I 90 East 0.1 mi
  • I 94 East 0.1 mi
  • I 290 East 0.1 mi
  • I 290 West 0.5 mi
  • I 55 South 1.6 mi
  • I 55 North 1.6 mi
grid
Register to see 0 more properties