Corcoran Urban Real Estate
$0 to $5,000,000
Any Beds
Any Baths
For Sale
37 Properties Within 0.5 miles of: 7721 S Coles, Chicago
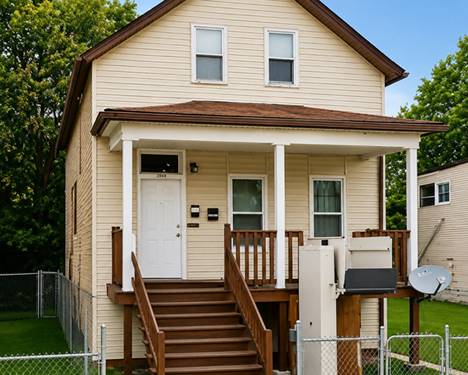
  • 2848 E 79th, Chicago, IL 60649
    $125,000
    3 bed | 2 bath
    1 more available unit at this address
    $125,000 3 bd / ba
  • 2907 E 79th, Chicago, IL 60649
    $34,808
  • 2646 E 77th, Chicago, IL 60649
    $299,000
    3 bed | 3½ bath
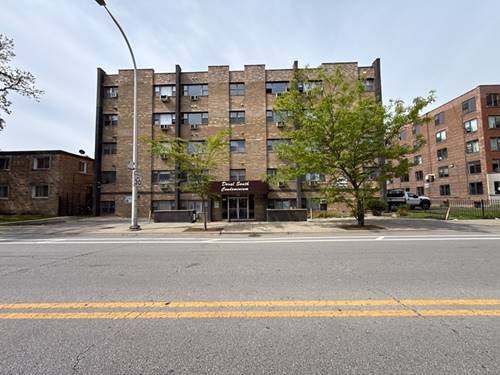
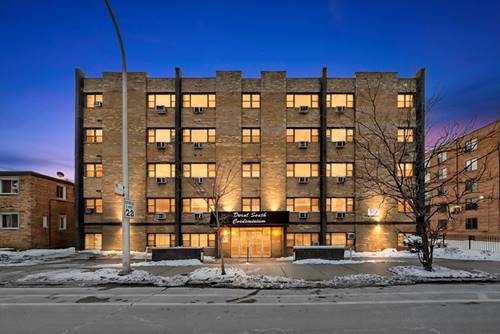
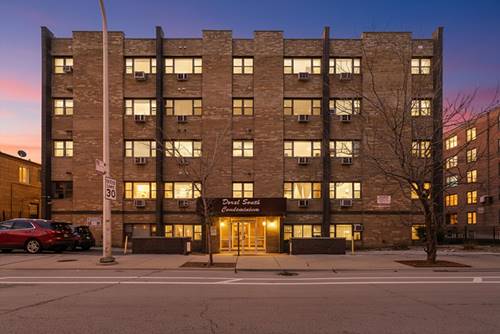
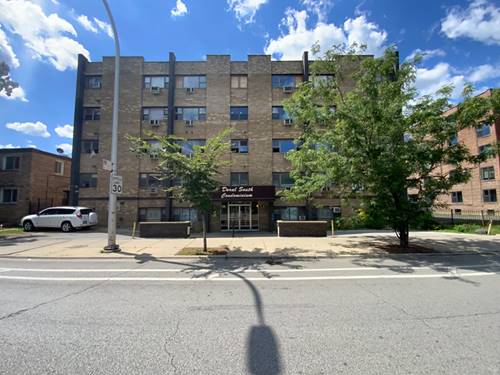
  • 7854 S South Shore Unit 513, Chicago, IL 60649
    $24,250
    0 bed | 1 bath
    3 more available units at this address
    $99,500 Unit 405 2 bd / 2 ba
    $53,000 Unit 306 0 bd / 1 ba
    $43,000 Unit 313 0 bd / 1 ba
  • 7854 S South Shore Unit 313, Chicago, IL 60649
    $43,000
    0 bed | 1 bath
    3 more available units at this address
    $99,500 Unit 405 2 bd / 2 ba
    $53,000 Unit 306 0 bd / 1 ba
    $24,250 Unit 513 0 bd / 1 ba
  • 7854 S South Shore Unit 306, Chicago, IL 60649
    $53,000
    0 bed | 1 bath
    3 more available units at this address
    $99,500 Unit 405 2 bd / 2 ba
    $43,000 Unit 313 0 bd / 1 ba
    $24,250 Unit 513 0 bd / 1 ba
  • 7854 S South Shore Unit 405, Chicago, IL 60649
    $99,500
    2 bed | 2 bath
    3 more available units at this address
    $53,000 Unit 306 0 bd / 1 ba
    $43,000 Unit 313 0 bd / 1 ba
    $24,250 Unit 513 0 bd / 1 ba

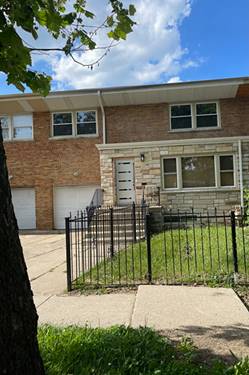
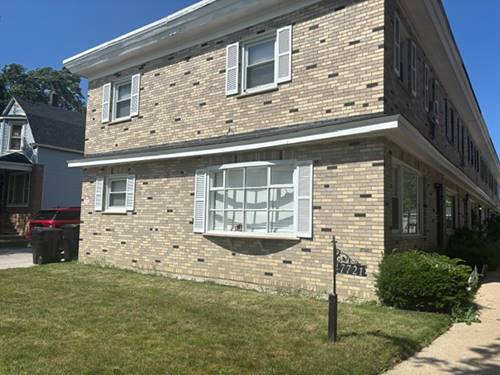
7721 S Coles Unit B
Chicago, IL 60649

  • 2 Beds
  • 1 / 1 Baths
  • Built In 1964
Price

$195,000

Est Payment
$1,776,346 / month (details)  
Taxes
$21,304,120  
Beds
2  
Baths
1 / 1  
Rooms
5  
Type
Attached  
Sq. Ft.
n/a  
Built
1964  
Neighborhood
South Shore  
MLS
#12697859
Status
Temporarily No Showings

Property Description

Spacious South Shore Townhome with 2 bedrooms, 1.5 bath, 2 story with a full finished basement. Features hardwood floors and generous bedroom sizes. Currently the unit has carpet, but hardwood floors are under the carpet. Parking space located outside the back door.

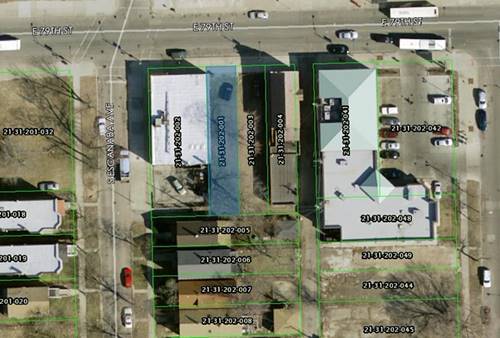
Property Map

Property Details

Rooms

Room
Level
Flooring
Size
Living Room
Main
Carpet
11X6
Dining Room
Main
9X9
Kitchen
Main
Ceramic Tile
10X9
Family Room
N/A
Laundry
N/A
Master Bedroom
Second
Carpet
12X11
Bedroom 2
Second
Carpet
11X10
Bedroom 3
N/A
Bedroom 4
N/A
Other Room
Basement
15X15

Utilities

  • Heating Natural Gas, Forced Air
  • Cooling Central Air
  • Water Public
  • Sewer Public Sewer

Additional Information

Assessment Includes
None
Common Amenities
None
Appliances
Range, Microwave, Dishwasher, Refrigerator
Pets Allowed
Cats OK, Dogs OK
Parking
1 Parking Spaces, Yes, Other, Parking included in price
Schools
District 299

Payment Calculator

$
$
$
$
$
%
$
years
%
Principal & Interest
$0
Property Tax
$0
Assessments
$0
Home Insurance
$0
Mortgage Insurance
$0

Nearby Transportation

  • Bus 26 0.1 mi
  • Bus 6 0.1 mi
  • Bus 71 0.1 mi
  • Bus 5 0.1 mi
  • Bus 95 0.1 mi
  • Bus 79 0.3 mi
  • Bus 75 0.4 mi
  • Bus 15 1.1 mi
  • Bus J14 1.1 mi
  • Metra Electric 0.3 mi
  • I 90 East 1.5 mi
  • I 90 West 1.9 mi
  • I 94 West 3.6 mi
  • I 94 East 3.7 mi
  • I 90 East 4.0 mi
  • Hwy 57 4.7 mi
grid
Register to see 3 more properties