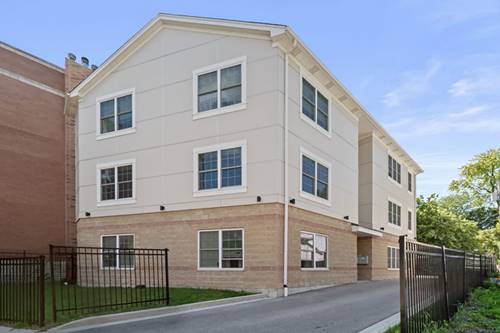
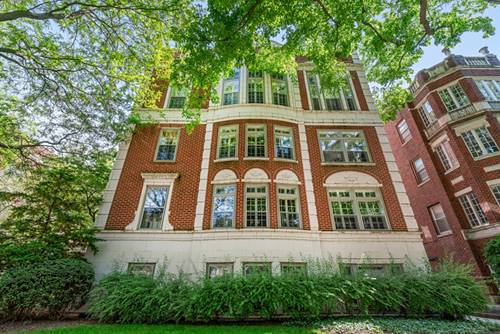
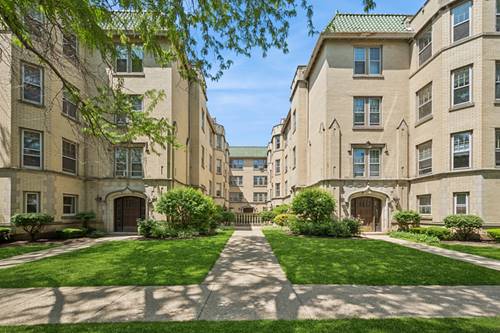
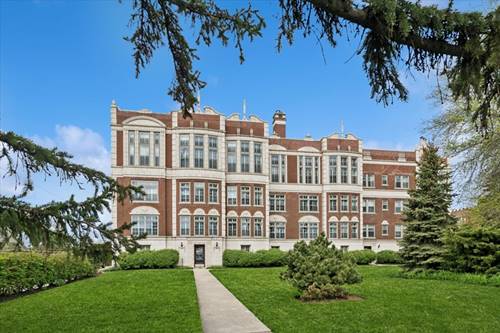
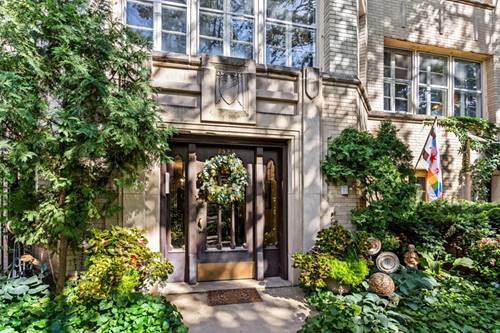
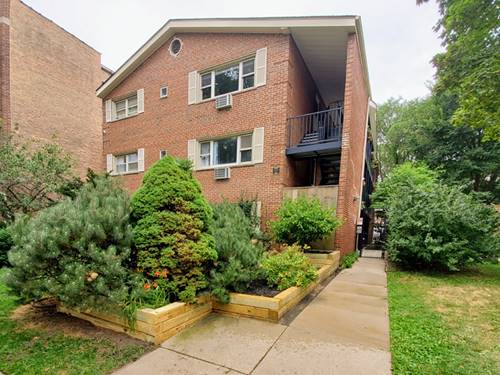
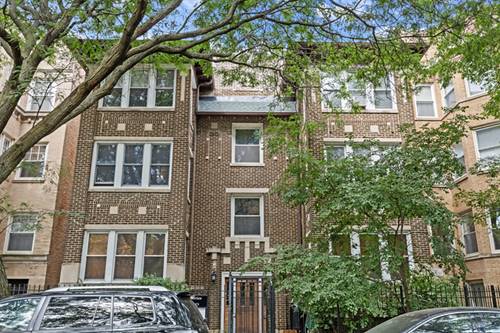
1,600 sq. ft., 3 BD/2 BA, top floor condo in Rogers Park + 1 exterior tandem parking spot (2 cars can park there). Featuring 3 sun exposures (southern, eastern, & western), exposed brick walls, extra tall ceilings, hardwood flooring throughout, in-unit laundry, & central air conditioning. There is radiator heat, but the condo is setup for the ability to add central, gas-forced heating. The living room has a ventless gas burning fireplace. 100 pct. owner-occupied building (6 units total). Rentals are NOT permitted except due to financial hardship/relocation or to an immediate family member. 35 lbs. pet weight limitation - 2 cats or 1 dog only. Reserves: $10,000 (as of 06/29/2026). Monthly Assessment: $450 (Water, Heat, Snow & Trash Removal, Lawn Care, Exterior Maintenance, Common Area Insurance & Maintenance). Pct. of Ownership: 16.67. The building underwent many renovations in 2023, such as: complete roof tear-off and replacement; parapet wall rebuild & tuck pointing; chimney masonry work; rear deck & staircase replacement. There is an additional storage cage located in the building's basement. The HOA has the Right of First Refusal. A/C condenser & cooling coils (2026). LG Range (2025). LG Microwave (2025). Frigidaire Dishwasher (2023). Whirlpool Refrigerator (2021). Vinotemp Wine Fridge (2021). GE Front Load Washer & GE Electric Dryer (2023). Nest Thermostat. Building Water Heater (2019).
Property Map
Please use the print button to include maps when printing.
For more information about 7722 N Paulina Unit 3S, Chicago, IL 60626 contact Corcoran Urban Real Estate.
Broker Reciprocity
Listing provided by @properties Christie's International Real Estate
All information provided is deemed reliable but is not guaranteed and should be independently verified.
The data relating to real estate for sale on this web site comes in part from the Broker Reciprocity Program
of the Midwest Real Estate Data LLC. Real estate listings held by brokerage firms other than Urban Real Estate are
marked with the Broker Reciprocity logo and detailed information about them includes the name of the listing brokers.
Some IDX listings have been excluded from this website.