Corcoran Urban Real Estate
$0 to $5,000,000
Any Beds
Any Baths
For Sale
310 Properties Within 0.5 miles of: 777 N Michigan, Chicago
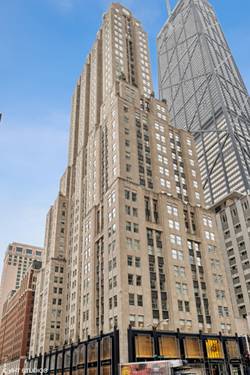
  • 159 E Walton Unit 5C, Chicago, IL 60611
    $1,750,000
    3 bed | 3½ bath
    4 more available units at this address
    $8,400,000 Unit PH 4 bd / 4 ½ ba
    $5,449,000 Unit 22A 3 bd / 3 ½ ba
    $5,200,000 Unit 28A 3 bd / 2 ½ ba
    $775,000 Unit 11D 2 bd / 2 ½ ba
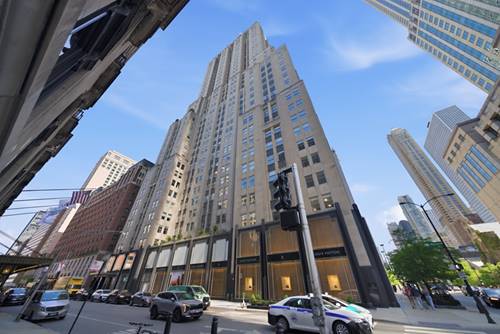
  • 159 E Walton Unit 28A, Chicago, IL 60611
    $5,200,000
    3 bed | 2½ bath
    4 more available units at this address
    $8,400,000 Unit PH 4 bd / 4 ½ ba
    $5,449,000 Unit 22A 3 bd / 3 ½ ba
    $1,750,000 Unit 5C 3 bd / 3 ½ ba
    $775,000 Unit 11D 2 bd / 2 ½ ba
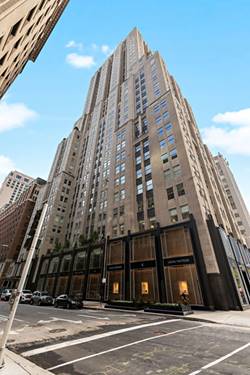
  • 159 E Walton Unit 22A, Chicago, IL 60611
    $5,449,000
    3 bed | 3½ bath
    4 more available units at this address
    $8,400,000 Unit PH 4 bd / 4 ½ ba
    $5,200,000 Unit 28A 3 bd / 2 ½ ba
    $1,750,000 Unit 5C 3 bd / 3 ½ ba
    $775,000 Unit 11D 2 bd / 2 ½ ba
  • 159 E Walton Unit PH, Chicago, IL 60611
    $8,400,000
    4 bed | 4½ bath
    4 more available units at this address
    $5,449,000 Unit 22A 3 bd / 3 ½ ba
    $5,200,000 Unit 28A 3 bd / 2 ½ ba
    $1,750,000 Unit 5C 3 bd / 3 ½ ba
    $775,000 Unit 11D 2 bd / 2 ½ ba
  • 247 E Chestnut Unit 1804, Chicago, IL 60611
    $265,000
    1 bed | 1 bath
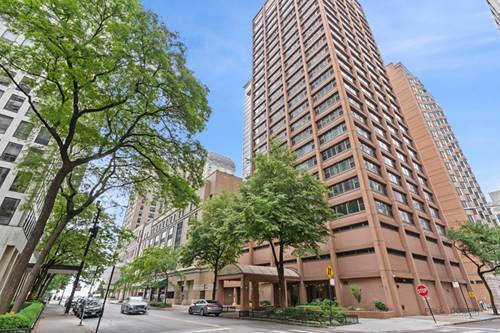
  • 2 E Erie Unit 3014, Chicago, IL 60611
    $344,900
    1 bed | 1 bath
    2 more available units at this address
    $890,000 Unit 3005 3 bd / 3 ba
    $695,000 Unit 1511 2 bd / 2 ba
  • 2 E Erie Unit 1511, Chicago, IL 60611
    $695,000
    2 bed | 2 bath
    2 more available units at this address
    $890,000 Unit 3005 3 bd / 3 ba
    $344,900 Unit 3014 1 bd / 1 ba

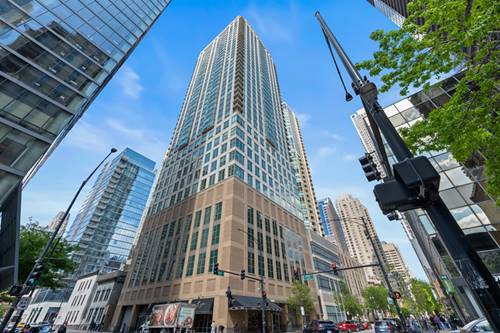
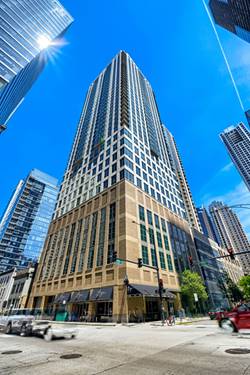
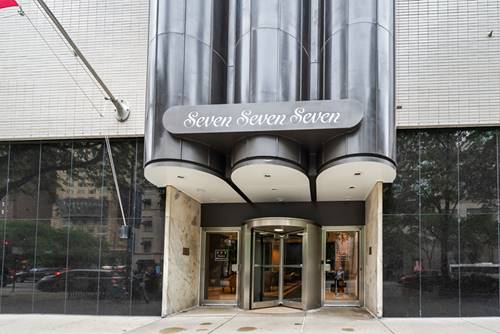
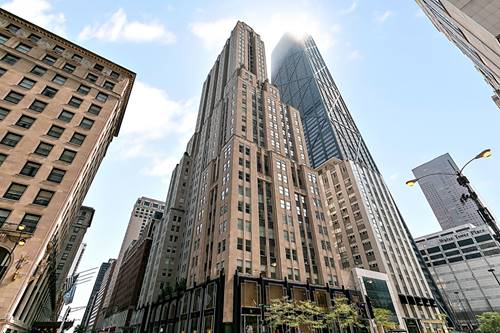
777 N Michigan Unit 2109
Chicago, IL 60611

  • 2 Beds
  • 2 Baths
  • 1,600 Sq. Ft.
  • Built In 1964
Price

$399,900

Est Payment
$4,257 / month (details)  
Taxes
$8,644  
Assessments
$1,517  
Beds
2  
Baths
2  
Rooms
6  
Type
Attached  
Sq. Ft.
1,600  
Lot Size
CONDO  
Built
1964  
Neighborhood
Streeterville  
Building
777 N Michigan  
MLS
#12699350
Status
Active

Property Description

Luxury Magnificent Mile Residence with Unparalleled City Views! Experience exceptional city living in the heart of Chicago's prestigious Magnificent Mile. This rare and expansive residence combines two units and one den (unit 2107 and unit 2109) into one extraordinary home, offering an impressive amount of living space in one of the city's most sought-after locations. Perfectly situated just steps from Ann & Robert H. Lurie Children's Hospital, Water Tower Place, the iconic John Hancock Center, world-class shopping, renowned dining, and Chicago's most celebrated attractions, this home places the very best of the city at your doorstep. Inside, enjoy breathtaking panoramic views of Chicago's skyline through expansive windows that fill the home with natural light. The unique combined-unit floor plan provides two separate entrances/front doors with generous living and entertaining spaces rarely found in downtown condominiums as well as the ability to convert back to two separate condos if desired for investment purposes. The kitchen has recently been updated with new stainless steel appliances and contains quartz countertops as well. Residents enjoy an exceptional collection of luxury amenities, including a stunning rooftop pool with cabanas and grilling areas, a state-of-the-art fitness center, valet parking, a sophisticated media center, and a grand lobby that creates an elegant first impression. A 24-hour doorman provides convenience, service, and peace of mind along with an in building 24 hour Walgreens. Whether you're seeking a primary residence, an in-town retreat, or an exceptional investment opportunity, this remarkable Magnificent Mile condo offers space, luxury, and an unbeatable location in the heart of Chicago. A truly exceptional opportunity to own a distinctive luxury residence in one of Chicago's most iconic neighborhoods.

Property Map

Property Details

Rooms

Room
Level
Flooring
Size
Living Room
Main
Hardwood
20X17
Dining Room
Main
Hardwood
COMBO
Kitchen
Main
Hardwood
8X8
Family Room
N/A
Laundry
N/A
Master Bedroom
Main
Hardwood
18X15
Bedroom 2
Main
Hardwood
17X13
Bedroom 3
N/A
Bedroom 4
N/A
Den
Main
Hardwood
13X14

Utilities

  • Heating Electric
  • Cooling Central Air
  • Water Lake Michigan
  • Sewer Public Sewer

Additional Information

Assessment Includes
Heat, Air Conditioning, Water, Electricity, Insurance, Doorman, TV/Cable, Clubhouse, Exercise Facilities, Pool, Internet
Common Amenities
Coin Laundry, Elevator in Residence, Exercise Room, Health Club, On Site Manager/Engineer, Pool, Service Elevator(s), Clubhouse, Elevator(s), In Ground Pool, Patio, Public Bus
Interior Features
Health Facilities, Lobby
Appliances
Range, Microwave, Dishwasher, Refrigerator, Stainless Steel Appliance(s)
Pets Allowed
Cats OK
Parking
1 Garage Spaces, Yes, Leased, Attached, Garage, Parking not included in price
Schools
District 299

Payment Calculator

$
$
$
$
$
%
$
years
%
Principal & Interest
$0
Property Tax
$0
Assessments
$0
Home Insurance
$0
Mortgage Insurance
$0

Nearby Transportation

  • Bus 26 < 0.1 mi
  • Bus 125 < 0.1 mi
  • Bus 3 < 0.1 mi
  • Bus 10 < 0.1 mi
  • Bus 66 < 0.1 mi
  • Bus 143 < 0.1 mi
  • Bus 151 < 0.1 mi
  • Bus 146 < 0.1 mi
  • Bus 147 < 0.1 mi
  • Bus 148 < 0.1 mi
  • Bus 157 0.1 mi
  • Bus 121 0.2 mi
  • Bus 120 0.2 mi
  • Bus 2 0.2 mi
  • Bus 36 0.2 mi
  • Metra Electric 0.8 mi
  • Red Line 0.2 mi
  • Brown Line 0.6 mi
  • Purple Line 0.6 mi
  • Green Line 0.8 mi
  • Pink Line 0.8 mi
  • Orange Line 0.8 mi
  • Blue Line 0.8 mi
  • ZipCar < 0.1 mi
  • Maven 0.2 mi
  • I 90 East 0.7 mi
  • I 94 East 0.7 mi
  • I 90 West 0.7 mi
  • I 94 West 0.7 mi
  • I 290 East 1.7 mi
  • I 290 West 2.2 mi
  • I 55 North 3.0 mi
  • I 55 South 3.0 mi
grid
Register to see 6 more properties