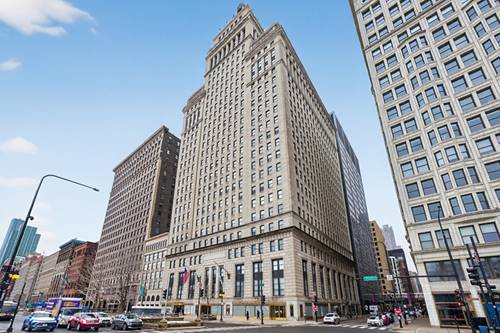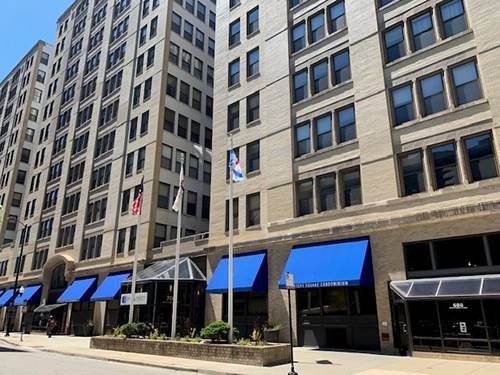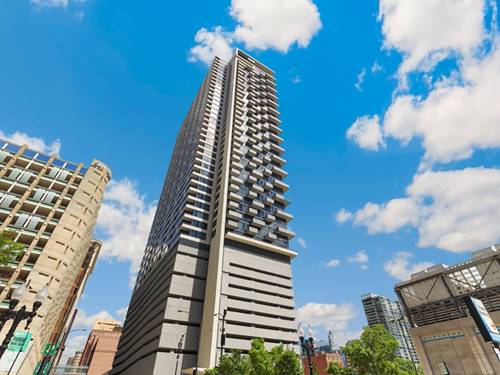
Corcoran Urban Real Estate
$0 to $5,000,000
Any Beds
Any Baths
For Sale
64 Properties Within 0.5 miles of: 780 S Federal, Chicago
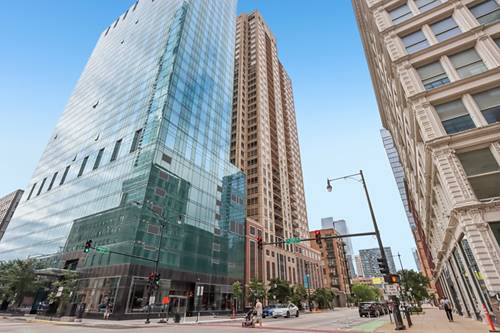
  • 235 W Van Buren Unit 4508, Chicago, IL 60607
    $449,900
    2 bed | 2 bath
    3 more available units at this address
    $390,000 Unit 4516 2 bd / 2 ba
    $375,000 Unit 2615 2 bd / 2 ba
    $340,000 Unit 3413 2 bd / 1 ba
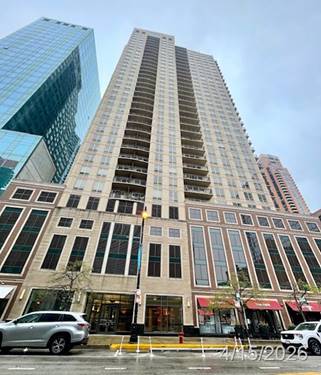
  • 1111 S Wabash Unit 2601, Chicago, IL 60605
    $419,999
    2 bed | 2 bath
    1 more available unit at this address
    $675,000 Unit 3303 3 bd / 3 ba
  • 1111 S Wabash Unit 3303, Chicago, IL 60605
    $675,000
    3 bed | 3 bath
    1 more available unit at this address
    $419,999 Unit 2601 2 bd / 2 ba
  • 1200 S Federal Unit D, Chicago, IL 60605
    $349,900
    1 bed | 1½ bath
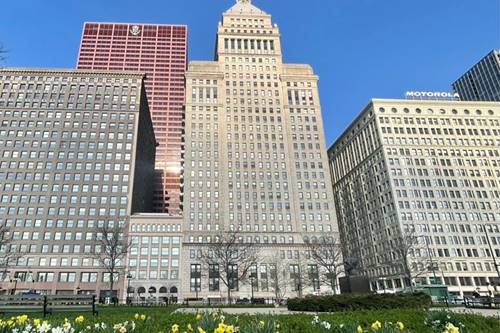
  • 310 S Michigan Unit 1013, Chicago, IL 60604
    $410,000
    2 bed | 2 bath
    6 more available units at this address
    $1,749,000 Unit 1100 4 bd / 4 ba
    $1,295,000 Unit 1705 3 bd / 3 ½ ba
    $830,000 Unit 1700 3 bd / 3 ba
    $800,000 Unit 1900 3 bd / 3 ba
    $550,000 Unit 702 3 bd / 2 ½ ba
    $485,000 Unit 1001 2 bd / 2 ba
  • 310 S Michigan Unit 1001, Chicago, IL 60604
    $485,000
    2 bed | 2 bath
    6 more available units at this address
    $1,749,000 Unit 1100 4 bd / 4 ba
    $1,295,000 Unit 1705 3 bd / 3 ½ ba
    $830,000 Unit 1700 3 bd / 3 ba
    $800,000 Unit 1900 3 bd / 3 ba
    $550,000 Unit 702 3 bd / 2 ½ ba
    $410,000 Unit 1013 2 bd / 2 ba
  • 310 S Michigan Unit 702, Chicago, IL 60604
    $550,000
    3 bed | 2½ bath
    6 more available units at this address
    $1,749,000 Unit 1100 4 bd / 4 ba
    $1,295,000 Unit 1705 3 bd / 3 ½ ba
    $830,000 Unit 1700 3 bd / 3 ba
    $800,000 Unit 1900 3 bd / 3 ba
    $485,000 Unit 1001 2 bd / 2 ba
    $410,000 Unit 1013 2 bd / 2 ba

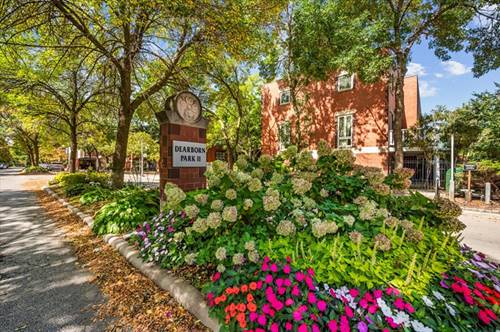
780 S Federal Unit 303
Chicago, IL 60605

  • 0 Beds
  • 1 Baths
  • 659 Sq. Ft.
Price

$137,000

Est Payment
$1,432 / month (details)  
Taxes
$2,500  
Assessments
$530  
Beds
0  
Baths
1  
Rooms
3  
Type
Attached  
Sq. Ft.
659  
Neighborhoods
South Loop, Printers Row  
Building
Printer's Square  
MLS
#12581937
Status
Active (0 days)

Property Description

Stylish studio in the South Loop's historic Printer's Row- known for its literary heritage. The spacious unit features soaring windows with 9 foot ceilings, newer vinyl plank flooring, (2022), an open kitchen with all stainless appliances, breakfast bar and pantry, tons of storage space including a huge walk-in closet, sparkling bath with a tub/shower combo and a separate vanity with Hollywood lighting. The condo recently was painted through-out in (2026), had a new hot water heater installed in (2024) and the roof AC was replaced in (2023). The extensive building amenities include security staff, on-site management, recently updated laundry facilities, newly renovated exercise center and same floor storage locker. Awesome location close to the iconic Dearborn station and Clark tower, Grant/Millenium Park for people watching and picnics, the lakefront, Columbia College, DePaul and Roosevelt universities, multiple groceries, the farmers market, coffee shops, bookstores and hip cafes. Central to the Loop business district, Red and Blue line "L", CTA buses, and expressway. On-site parking available to rent for an additional monthly fee. Enjoy the literary and artistic spirit of this vibrant neighborhood!

Property Map

Property Details

Rooms

Room
Level
Flooring
Size
Living Room
Main
Luxury Vinyl
15X16
Dining Room
Main
Luxury Vinyl
COMBO
Kitchen
Main
Ceramic Tile
9X10
Family Room
N/A
Laundry
N/A
Bedroom 2
N/A
Bedroom 3
N/A
Bedroom 4
N/A
Foyer
Main
Luxury Vinyl
7X7
Walk In Closet
Main
Luxury Vinyl
5X8

Utilities

  • Heating Electric
  • Cooling Central Air
  • Water Lake Michigan, Public
  • Sewer Public Sewer

Additional Information

Assessment Includes
Water, Insurance, Security, Exercise Facilities, Exterior Maintenance, Scavenger, Snow Removal, Internet
Common Amenities
Bike Room/Bike Trails, Coin Laundry, Elevator in Residence, Exercise Room, Storage, On Site Manager/Engineer, Receiving Room, Service Elevator(s)
Interior Features
Storage, Walk-In Closet(s)
Appliances
Range, Microwave, Dishwasher, Refrigerator, Stainless Steel Appliance(s)
Pets Allowed
Cats OK, Dogs OK, Size Limit
Sub/Complex
Printers Square
Parking
1 Garage Spaces, Yes, Leased, Attached, Garage, Parking not included in price
Schools
District 299

Payment Calculator

$
$
$
$
$
%
$
years
%
Principal & Interest
$0
Property Tax
$0
Assessments
$0
Home Insurance
$0
Mortgage Insurance
$0

Listing History

05-27-2026 Listed at $137,000
Last Modified 5/27/26 1:30 PM

Nearby Transportation

  • Bus 62 0.1 mi
  • Bus 22 0.1 mi
  • Bus 24 0.1 mi
  • Bus 29 0.1 mi
  • Bus 146 0.1 mi
  • Bus 130 0.1 mi
  • Bus 2 0.1 mi
  • Bus 10 0.1 mi
  • Bus 6 0.1 mi
  • Bus 148 0.2 mi
  • Bus 36 0.2 mi
  • Bus 147 0.3 mi
  • Bus 4 0.3 mi
  • Bus 1 0.3 mi
  • Bus 3 0.3 mi
  • Rock Island 0.3 mi
  • Metra Electric 0.4 mi
  • Burlington Northern 0.6 mi
  • Heritage Corridor 0.6 mi
  • Milwaukee North 0.6 mi
  • Milwaukee West 0.6 mi
  • North Central Service 0.6 mi
  • Southwest Service 0.6 mi
  • Union Pacific North 0.8 mi
  • Union Pacific Northwest 0.8 mi
  • Union Pacific West 0.8 mi
  • Red Line 0.1 mi
  • Blue Line 0.2 mi
  • Pink Line 0.3 mi
  • Orange Line 0.3 mi
  • ZipCar < 0.1 mi
  • I 90 East 0.8 mi
  • I 94 East 0.8 mi
  • I 90 West 0.8 mi
  • I 94 West 0.8 mi
  • I 290 East 0.8 mi
  • I 55 North 1.4 mi
  • I 55 South 1.4 mi
  • I 290 West 1.4 mi
grid
Register to see 2 more properties