Corcoran Urban Real Estate
$0 to $5,000,000
Any Beds
Any Baths
For Sale
71 Properties Within 0.5 miles of: 780 S Federal, Chicago
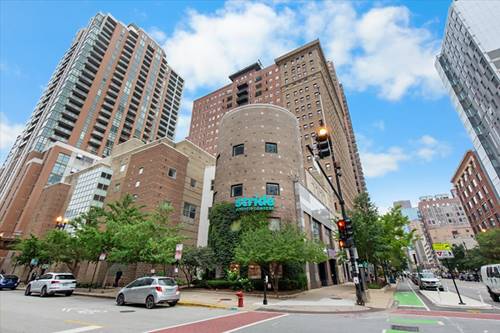
  • 431 S Dearborn Unit 1204, Chicago, IL 60605
    $384,900
    3 bed | 2 bath
    1 more available unit at this address
    $340,000 Unit 806 2 bd / 2 ba
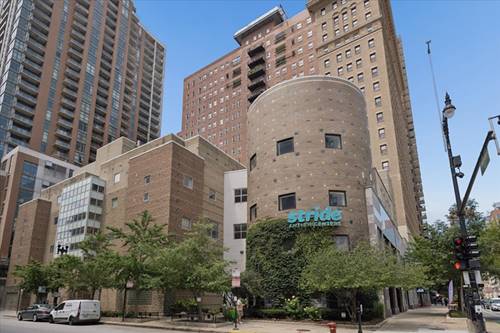
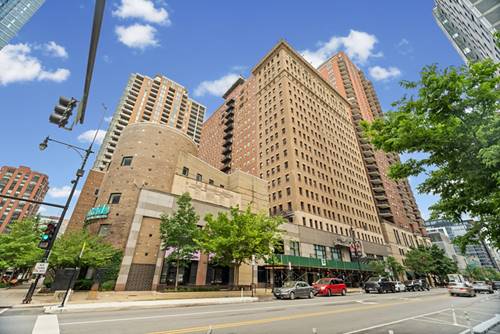
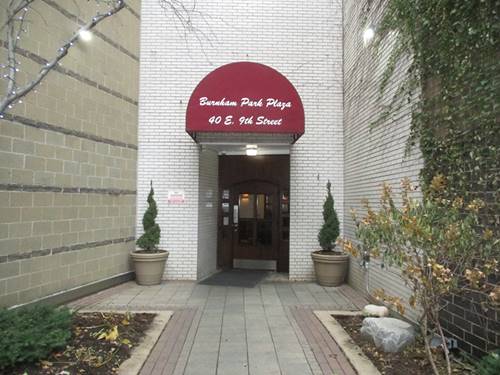
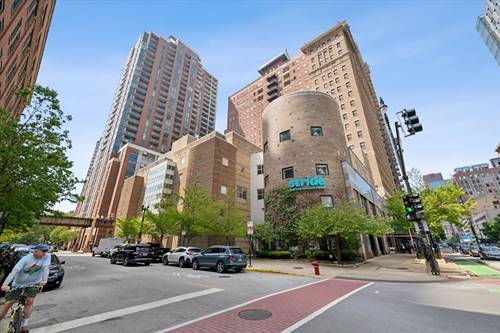
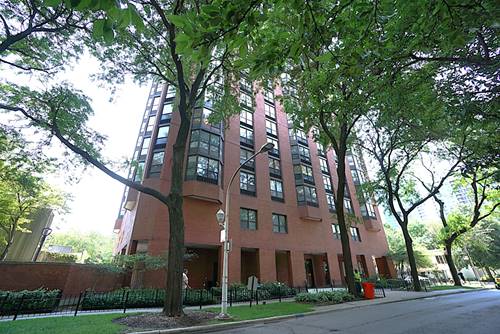
  • 40 E 9th Unit 1512, Chicago, IL 60605
    $220,000
    1 bed | 1½ bath
    4 more available units at this address
    $450,000 Unit 1205 3 bd / 2 ba
    $375,000 Unit 1616 3 bd / 3 ba
    $334,900 Unit 1310C 3 bd / 2 ½ ba
    $289,000 Unit 1907 2 bd / 2 ba
  • 40 E 9th Unit 1907, Chicago, IL 60605
    $289,000
    2 bed | 2 bath
    4 more available units at this address
    $450,000 Unit 1205 3 bd / 2 ba
    $375,000 Unit 1616 3 bd / 3 ba
    $334,900 Unit 1310C 3 bd / 2 ½ ba
    $220,000 Unit 1512 1 bd / 1 ½ ba
  • 40 E 9th Unit 1310C, Chicago, IL 60605
    $334,900
    3 bed | 2½ bath
    4 more available units at this address
    $450,000 Unit 1205 3 bd / 2 ba
    $375,000 Unit 1616 3 bd / 3 ba
    $289,000 Unit 1907 2 bd / 2 ba
    $220,000 Unit 1512 1 bd / 1 ½ ba
  • 40 E 9th Unit 1616, Chicago, IL 60605
    $375,000
    3 bed | 3 bath
    4 more available units at this address
    $450,000 Unit 1205 3 bd / 2 ba
    $334,900 Unit 1310C 3 bd / 2 ½ ba
    $289,000 Unit 1907 2 bd / 2 ba
    $220,000 Unit 1512 1 bd / 1 ½ ba
  • 40 E 9th Unit 1205, Chicago, IL 60605
    $450,000
    3 bed | 2 bath
    4 more available units at this address
    $375,000 Unit 1616 3 bd / 3 ba
    $334,900 Unit 1310C 3 bd / 2 ½ ba
    $289,000 Unit 1907 2 bd / 2 ba
    $220,000 Unit 1512 1 bd / 1 ½ ba
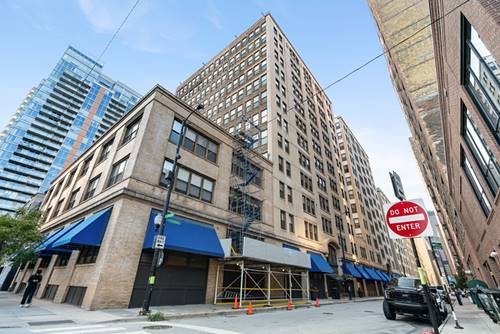
  • 901 S Plymouth Unit 1604, Chicago, IL 60605
    $239,900
    1 bed | 1 bath

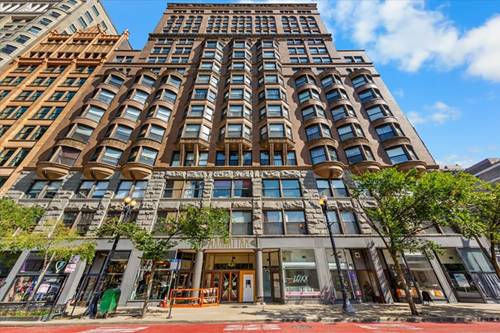
780 S Federal Unit 312
Chicago, IL 60605

  • 2 Beds
  • 2 Baths
  • 1,450 Sq. Ft.
  • Built In 1913
Price

$389,000

Est Payment
$3,374 / month (details)  
Taxes
$4,485  
Assessments
$994  
Beds
2  
Baths
2  
Rooms
5  
Type
Attached  
Sq. Ft.
1,450  
Built
1913  
Neighborhoods
South Loop, Printers Row  
Building
Printer's Square  
MLS
#12730171
Status
Active (0 days)

Property Description

Experience refined urban living in the heart of Chicago's historic Printers Row. This exceptionally spacious 2 bedroom, 2 bathroom residence offers an elegant open concept layout, beautifully refreshed interiors, and an effortless blend of style and functionality. From the moment you enter, the home makes an impression with refinished hardwood floors and meticulously refreshed finishes throughout. The kitchen has been thoughtfully updated with refinished cabinetry and modern hardware, while refreshed doors, trims and baseboards create polished, cohesive aesthetic. A newer build out further enhances the home's modern appeal. A water filtration system provides an added level of convenience and everyday comfort. The expansive open floor plan creates an ideal flow between the living, dining and kitchen areas- perfect for entertaining or relaxed everyday living. Generously proportioned rooms provide an exceptional sense of space rarely found in the heart of the city. An in unit washer and dryer add to the home's effortless functionality. Impeccably maintained and showing like a model, this residence is truly move-in ready. Ideally located in the heart of Printers Row, with premier dining, shopping, cultural attractions, transportation, and all that downtown Chicago has to offer just outside your door. A beautifully appointed, turnkey residence offering exceptional space, style thoughtful updates, and an enviable downtown location.

Property Map

Property Details

Rooms

Room
Level
Flooring
Size
Living Room
Main
Hardwood
21X16
Dining Room
Main
Hardwood
21X8
Kitchen
Main
Ceramic Tile
14X9
Family Room
N/A
Laundry
N/A
Master Bedroom
Main
Hardwood
17X11
Bedroom 2
Main
Hardwood
12X10
Bedroom 3
N/A
Bedroom 4
N/A

Utilities

  • Heating Electric
  • Cooling Central Air
  • Water Lake Michigan
  • Sewer Public Sewer

Additional Information

Assessment Includes
Water, Insurance, Security, Exercise Facilities, Exterior Maintenance, Scavenger, Internet
Interior Features
Built-in Features, Walk-In Closet(s), Bookcases, Open Floorplan, Granite Counters
Appliances
Range, Microwave, Dishwasher, Refrigerator, Washer, Dryer, Disposal, Stainless Steel Appliance(s), Wine Refrigerator
Pets Allowed
Cats OK, Dogs OK
Parking
1 Garage Spaces, Yes, Attached, Garage, Parking not included in price
Schools
District 299

Payment Calculator

$
$
$
$
$
%
$
years
%
Principal & Interest
$0
Property Tax
$0
Assessments
$0
Home Insurance
$0
Mortgage Insurance
$0

Listing History

08-11-2026 Listed at $389,000
Last Modified 8/11/26 11:48 AM

Nearby Transportation

  • Bus 62 0.1 mi
  • Bus 22 0.1 mi
  • Bus 24 0.1 mi
  • Bus 29 0.1 mi
  • Bus 146 0.1 mi
  • Bus 130 0.1 mi
  • Bus 2 0.1 mi
  • Bus 10 0.1 mi
  • Bus 6 0.1 mi
  • Bus 148 0.2 mi
  • Bus 36 0.2 mi
  • Bus 147 0.3 mi
  • Bus 4 0.3 mi
  • Bus 1 0.3 mi
  • Bus 3 0.3 mi
  • Rock Island 0.3 mi
  • Metra Electric 0.4 mi
  • Burlington Northern 0.6 mi
  • Heritage Corridor 0.6 mi
  • Milwaukee North 0.6 mi
  • Milwaukee West 0.6 mi
  • North Central Service 0.6 mi
  • Southwest Service 0.6 mi
  • Union Pacific North 0.8 mi
  • Union Pacific Northwest 0.8 mi
  • Union Pacific West 0.8 mi
  • Red Line 0.1 mi
  • Blue Line 0.2 mi
  • Pink Line 0.3 mi
  • Orange Line 0.3 mi
  • ZipCar < 0.1 mi
  • I 90 East 0.8 mi
  • I 94 East 0.8 mi
  • I 90 West 0.8 mi
  • I 94 West 0.8 mi
  • I 290 East 0.8 mi
  • I 55 North 1.4 mi
  • I 55 South 1.4 mi
  • I 290 West 1.4 mi
grid
Register to see 3 more properties