Corcoran Urban Real Estate
$0 to $5,000,000
Any Beds
Any Baths
For Sale
75 Properties Within 0.5 miles of: 780 S Federal, Chicago

780 S Federal Unit 405
Chicago, IL 60605

  • 1 Beds
  • 1 Baths
  • Built In 1910
Price

$185,000

Est Payment
$1,847 / month (details)  
Taxes
$3,131  
Assessments
$652  
Beds
1  
Baths
1  
Rooms
4  
Type
Attached  
Sq. Ft.
n/a  
Lot Size
CONDO  
Built
1910  
Neighborhoods
South Loop, Printers Row  
Building
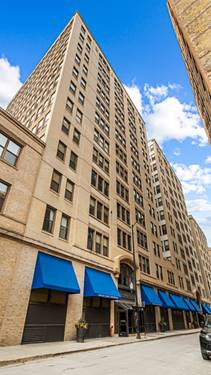
Printer's Square  
MLS
#12703769
Status
Active (0 days)

Property Description

TRUE ONE-BEDROOM | OVERSIZED WINDOWS | ABUNDANT STORAGE | PRIME PRINTER'S ROW LOCATION. Tucked away on one of the neighborhood's quieter blocks, this bright condo offers a floor plan that's becoming increasingly hard to find downtown: a FULLY ENCLOSED BEDROOM with a walk-in closet, oversized windows that fill the home with natural light, and beautiful hardwood floors throughout. The open-concept layout includes a spacious living and dining area, while the kitchen offers granite countertops, stainless steel appliances, abundant cabinetry, a breakfast bar, and a bonus utility room/pantry. The well-maintained elevator building features on-site management and engineering, a fitness center, laundry room, and leased parking options. Enjoy one of Chicago's most walkable neighborhoods, just steps from the CTA Red and Blue Lines, Metra, Target, Trader Joe's, Jewel-Osco, neighborhood cafes, restaurants, and the beloved Printer's Row Farmers Market. Grant Park, the Lakefront Trail, Museum Campus, and the Loop are all just moments away. Whether you're buying your first home or searching for the perfect in-town residence, this home delivers the ideal combination of comfort, convenience, and location, all while offering downtown living without the downtown noise. Come tour and see it for yourself!

Property Map

Property Details

Rooms

Room
Level
Flooring
Size
Living Room
Main
Hardwood
15X11
Dining Room
Main
COMBO
Kitchen
Main
Hardwood
10X8
Family Room
N/A
Laundry
N/A
Master Bedroom
Main
Hardwood
14X10
Bedroom 2
N/A
Bedroom 3
N/A
Bedroom 4
N/A

Utilities

  • Heating Electric, Forced Air
  • Cooling Central Air
  • Water Lake Michigan
  • Sewer Public Sewer

Additional Information

Assessment Includes
Water, Insurance, Exercise Facilities, Exterior Maintenance, Lawn Care, Scavenger, Snow Removal, Internet
Common Amenities
Coin Laundry, Elevator in Residence, Exercise Room, On Site Manager/Engineer
Pets Allowed
Cats OK, Dogs OK
Parking
1 Garage Spaces, No Garage, Yes, Leased, Attached, Garage, Parking not included in price
Schools
District 299

Payment Calculator

$
$
$
$
$
%
$
years
%
Principal & Interest
$0
Property Tax
$0
Assessments
$0
Home Insurance
$0
Mortgage Insurance
$0

Listing History

07-15-2026 Listed at $185,000
Last Modified 7/15/26 2:44 PM

Nearby Transportation

  • Bus 62 0.1 mi
  • Bus 22 0.1 mi
  • Bus 24 0.1 mi
  • Bus 29 0.1 mi
  • Bus 146 0.1 mi
  • Bus 130 0.1 mi
  • Bus 2 0.1 mi
  • Bus 10 0.1 mi
  • Bus 6 0.1 mi
  • Bus 148 0.2 mi
  • Bus 36 0.2 mi
  • Bus 147 0.3 mi
  • Bus 4 0.3 mi
  • Bus 1 0.3 mi
  • Bus 3 0.3 mi
  • Rock Island 0.3 mi
  • Metra Electric 0.4 mi
  • Burlington Northern 0.6 mi
  • Heritage Corridor 0.6 mi
  • Milwaukee North 0.6 mi
  • Milwaukee West 0.6 mi
  • North Central Service 0.6 mi
  • Southwest Service 0.6 mi
  • Union Pacific North 0.8 mi
  • Union Pacific Northwest 0.8 mi
  • Union Pacific West 0.8 mi
  • Red Line 0.1 mi
  • Blue Line 0.2 mi
  • Pink Line 0.3 mi
  • Orange Line 0.3 mi
  • ZipCar < 0.1 mi
  • I 90 East 0.8 mi
  • I 94 East 0.8 mi
  • I 90 West 0.8 mi
  • I 94 West 0.8 mi
  • I 290 East 0.8 mi
  • I 55 North 1.4 mi
  • I 55 South 1.4 mi
  • I 290 West 1.4 mi
grid
Register to see 2 more properties