Corcoran Urban Real Estate
$0 to $10,000
Any Beds
Any Baths
For Rent
40 Properties Rentals Within 0.5 miles of: 780 S Federal, Chicago
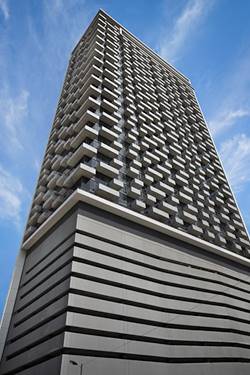
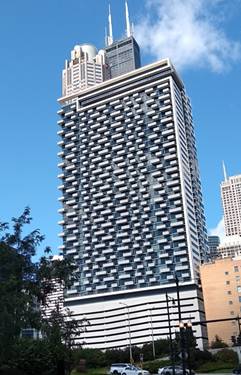
  • 235 W Van Buren Unit 2513, Chicago, IL 60607
    $2,700
    2 bed | 1 bath
    9 more available units at this address
    $4,500 Unit 4501 2 bd / 3 ba
    $3,500 Unit 4219 2 bd / 2 ba
    $3,100 Unit 2812 2 bd / 2 ba
    $3,000 Unit 4307 2 bd / 2 ba
    $3,000 Unit 4222 2 bd / 2 ba
    $2,850 Unit 4007 2 bd / 2 ba
    $2,800 Unit 3411 2 bd / 1 ba
    $2,360 Unit 1909 1 bd / 1 ba
    $2,200 Unit 3606 1 bd / 1 ba
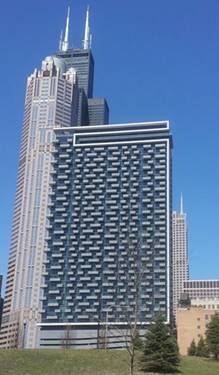
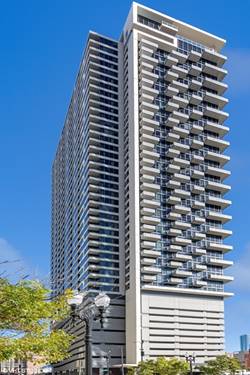
  • 235 W Van Buren Unit 3411, Chicago, IL 60607
    $2,800
    2 bed | 1 bath
    9 more available units at this address
    $4,500 Unit 4501 2 bd / 3 ba
    $3,500 Unit 4219 2 bd / 2 ba
    $3,100 Unit 2812 2 bd / 2 ba
    $3,000 Unit 4307 2 bd / 2 ba
    $3,000 Unit 4222 2 bd / 2 ba
    $2,850 Unit 4007 2 bd / 2 ba
    $2,700 Unit 2513 2 bd / 1 ba
    $2,360 Unit 1909 1 bd / 1 ba
    $2,200 Unit 3606 1 bd / 1 ba
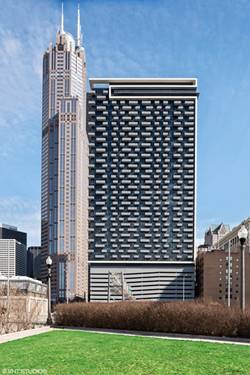
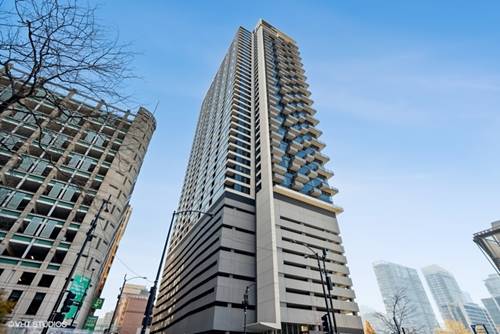
  • 235 W Van Buren Unit 4007, Chicago, IL 60607
    $2,850
    2 bed | 2 bath
    9 more available units at this address
    $4,500 Unit 4501 2 bd / 3 ba
    $3,500 Unit 4219 2 bd / 2 ba
    $3,100 Unit 2812 2 bd / 2 ba
    $3,000 Unit 4307 2 bd / 2 ba
    $3,000 Unit 4222 2 bd / 2 ba
    $2,800 Unit 3411 2 bd / 1 ba
    $2,700 Unit 2513 2 bd / 1 ba
    $2,360 Unit 1909 1 bd / 1 ba
    $2,200 Unit 3606 1 bd / 1 ba
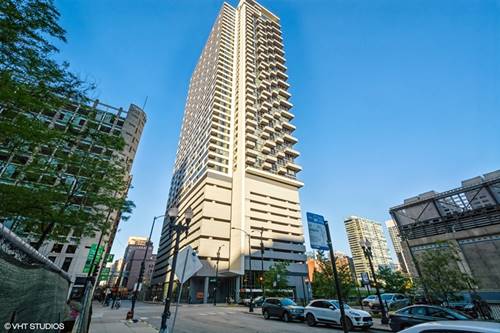
  • 235 W Van Buren Unit 4307, Chicago, IL 60607
    $3,000
    2 bed | 2 bath
    9 more available units at this address
    $4,500 Unit 4501 2 bd / 3 ba
    $3,500 Unit 4219 2 bd / 2 ba
    $3,100 Unit 2812 2 bd / 2 ba
    $3,000 Unit 4222 2 bd / 2 ba
    $2,850 Unit 4007 2 bd / 2 ba
    $2,800 Unit 3411 2 bd / 1 ba
    $2,700 Unit 2513 2 bd / 1 ba
    $2,360 Unit 1909 1 bd / 1 ba
    $2,200 Unit 3606 1 bd / 1 ba
  • 235 W Van Buren Unit 4222, Chicago, IL 60607
    $3,000
    2 bed | 2 bath
    9 more available units at this address
    $4,500 Unit 4501 2 bd / 3 ba
    $3,500 Unit 4219 2 bd / 2 ba
    $3,100 Unit 2812 2 bd / 2 ba
    $3,000 Unit 4307 2 bd / 2 ba
    $2,850 Unit 4007 2 bd / 2 ba
    $2,800 Unit 3411 2 bd / 1 ba
    $2,700 Unit 2513 2 bd / 1 ba
    $2,360 Unit 1909 1 bd / 1 ba
    $2,200 Unit 3606 1 bd / 1 ba
  • 235 W Van Buren Unit 2812, Chicago, IL 60607
    $3,100
    2 bed | 2 bath
    9 more available units at this address
    $4,500 Unit 4501 2 bd / 3 ba
    $3,500 Unit 4219 2 bd / 2 ba
    $3,000 Unit 4307 2 bd / 2 ba
    $3,000 Unit 4222 2 bd / 2 ba
    $2,850 Unit 4007 2 bd / 2 ba
    $2,800 Unit 3411 2 bd / 1 ba
    $2,700 Unit 2513 2 bd / 1 ba
    $2,360 Unit 1909 1 bd / 1 ba
    $2,200 Unit 3606 1 bd / 1 ba
  • 235 W Van Buren Unit 4219, Chicago, IL 60607
    $3,500
    2 bed | 2 bath
    9 more available units at this address
    $4,500 Unit 4501 2 bd / 3 ba
    $3,100 Unit 2812 2 bd / 2 ba
    $3,000 Unit 4307 2 bd / 2 ba
    $3,000 Unit 4222 2 bd / 2 ba
    $2,850 Unit 4007 2 bd / 2 ba
    $2,800 Unit 3411 2 bd / 1 ba
    $2,700 Unit 2513 2 bd / 1 ba
    $2,360 Unit 1909 1 bd / 1 ba
    $2,200 Unit 3606 1 bd / 1 ba

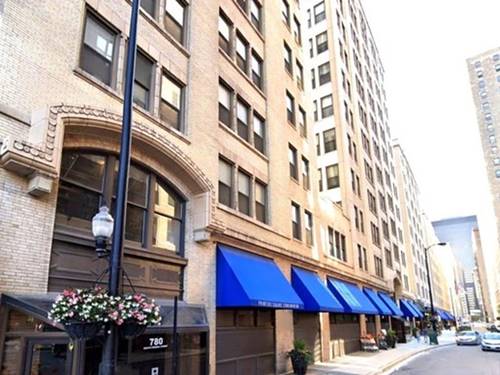
780 S Federal Apt 701
Chicago, IL 60605

  • 2 Beds
  • 2 Baths
  • 1,260 Sq. Ft.
  • Built In 1916
Rental Price

$3,300

Beds
2  
Baths
2  
Rooms
6  
Type
Attached  
Sq. Ft.
1,260  
Built
1916  
Neighborhoods
South Loop, Printers Row  
Building
Printer's Square  
MLS
#12715811
Status
Active

Property Description

Don't miss your chance to rent this spectacular Printer's Row corner unit! Enjoy breathtaking views of historic Dearborn Station and Dearborn Park right from your living room. Unit Highlights: hardwood floors and custom finishes, stainless steel appliances, and updated modern baths. In-unit laundry and ample closet space throughout the home. Perfectly situated just steps from Michigan Avenue, Grant Park, Lake Michigan, dining, and transit. Street parking available. Renters insurance required. Move-In Fee: $200. Schedule your private tour today before this prime Printer's Row gem is gone!

Property Map

Property Details

Rooms

Room
Level
Flooring
Size
Living Room
Main
Hardwood
21X12
Dining Room
Main
Hardwood
13X11
Kitchen
Main
Ceramic Tile
20X9
Family Room
N/A
Laundry
N/A
Master Bedroom
Main
Hardwood
16X11
Bedroom 2
Main
Hardwood
11X10
Bedroom 3
N/A
Bedroom 4
N/A
Breakfast Room
Main
Ceramic Tile
10X7

Utilities

  • Heating Baseboard
  • Cooling Central Air
  • Water Public
  • Sewer Public Sewer

Additional Information

Common Amenities
Elevator in Residence, Exercise Room, Storage, On Site Manager/Engineer, Service Elevator(s), Laundry, Intercom, Security
Interior Features
Elevator
Appliances
Range, Microwave, Dishwasher, Refrigerator, Washer, Dryer
Schools
District 299

Nearby Transportation

  • Bus 62 0.1 mi
  • Bus 22 0.1 mi
  • Bus 24 0.1 mi
  • Bus 29 0.1 mi
  • Bus 146 0.1 mi
  • Bus 130 0.1 mi
  • Bus 2 0.1 mi
  • Bus 10 0.1 mi
  • Bus 6 0.1 mi
  • Bus 148 0.2 mi
  • Bus 36 0.2 mi
  • Bus 147 0.3 mi
  • Bus 4 0.3 mi
  • Bus 1 0.3 mi
  • Bus 3 0.3 mi
  • Rock Island 0.3 mi
  • Metra Electric 0.4 mi
  • Burlington Northern 0.6 mi
  • Heritage Corridor 0.6 mi
  • Milwaukee North 0.6 mi
  • Milwaukee West 0.6 mi
  • North Central Service 0.6 mi
  • Southwest Service 0.6 mi
  • Union Pacific North 0.8 mi
  • Union Pacific Northwest 0.8 mi
  • Union Pacific West 0.8 mi
  • Red Line 0.1 mi
  • Blue Line 0.2 mi
  • Pink Line 0.3 mi
  • Orange Line 0.3 mi
  • ZipCar < 0.1 mi
  • I 90 East 0.8 mi
  • I 94 East 0.8 mi
  • I 90 West 0.8 mi
  • I 94 West 0.8 mi
  • I 290 East 0.8 mi
  • I 55 North 1.4 mi
  • I 55 South 1.4 mi
  • I 290 West 1.4 mi
grid
Register to see 0 more properties