Corcoran Urban Real Estate
$0 to $10,000
Any Beds
Any Baths
For Rent
75 Properties Rentals Within 0.5 miles of: 8 E Randolph, Chicago
  • 340 E Randolph Unit 4901, Chicago, IL 60601
    $11,800
    3 bed | 3½ bath
  • 111 W Illinois Unit 821, Chicago, IL 60654
    $2,975
    1 bed | 1 bath
    4 more available units at this address
    $6,595 Unit 1013 2 bd / 2 ba
    $4,550 Unit 813 2 bd / 2 ba
    $3,925 Unit 914 1 bd / 1 ba
    $3,680 Unit 1005 1 bd / 1 ba
  • 111 W Illinois Unit 1005, Chicago, IL 60654
    $3,680
    1 bed | 1 bath
    4 more available units at this address
    $6,595 Unit 1013 2 bd / 2 ba
    $4,550 Unit 813 2 bd / 2 ba
    $3,925 Unit 914 1 bd / 1 ba
    $2,975 Unit 821 1 bd / 1 ba
  • 111 W Illinois Unit 914, Chicago, IL 60654
    $3,925
    1 bed | 1 bath
    4 more available units at this address
    $6,595 Unit 1013 2 bd / 2 ba
    $4,550 Unit 813 2 bd / 2 ba
    $3,680 Unit 1005 1 bd / 1 ba
    $2,975 Unit 821 1 bd / 1 ba
  • 111 W Illinois Unit 813, Chicago, IL 60654
    $4,550
    2 bed | 2 bath
    4 more available units at this address
    $6,595 Unit 1013 2 bd / 2 ba
    $3,925 Unit 914 1 bd / 1 ba
    $3,680 Unit 1005 1 bd / 1 ba
    $2,975 Unit 821 1 bd / 1 ba
  • 111 W Illinois Unit 1013, Chicago, IL 60654
    $6,595
    2 bed | 2 bath
    4 more available units at this address
    $4,550 Unit 813 2 bd / 2 ba
    $3,925 Unit 914 1 bd / 1 ba
    $3,680 Unit 1005 1 bd / 1 ba
    $2,975 Unit 821 1 bd / 1 ba
  • 160 E Illinois Unit 2106, Chicago, IL 60611
    $4,950
    2 bed | 2 bath
    1 more available unit at this address
    $3,950 Unit 1307 2 bd / 2 ba

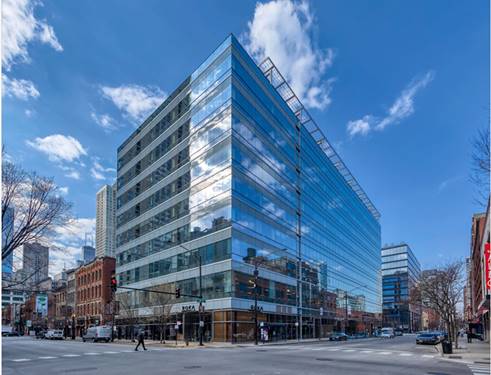
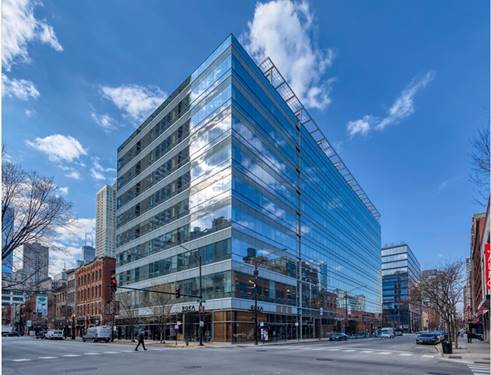
8 E Randolph Apt 2701
Chicago, IL 60601

  • 2 Beds
  • 2 Baths
  • 1,450 Sq. Ft.
  • Built In 2008
Rental Price

$3,500

Beds
2  
Baths
2  
Rooms
5  
Type
Attached  
Sq. Ft.
1,450  
Built
2008  
Neighborhood
The Loop  
Building
Joffrey Tower  
MLS
#12746058
Status
Active (0 days)

Property Description

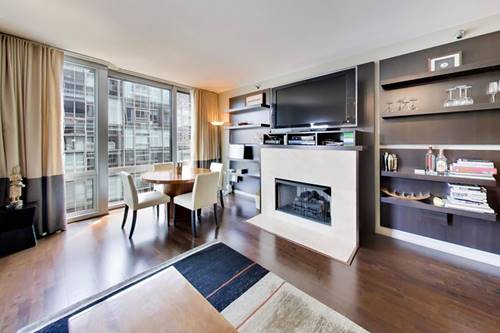
Furnished 2bd/2ba avialable now! This downtown home has one of the best Loop views available of the lake, NW Indiana and the Chicago River from this high floor. Northeast corner home features floor to ceiling windows with breathtaking views, high ceiling, and almost 1,400 square feet of living space. Enjoy all the city has to offer at your doorstep and come home to the comfort of full amenity living (24 hour doorman, gym, lounge, package receiving attendant). The large living room / dining room has plenty of space for hosting family and friends with a separate dining area near the balcony. The open kitchen even accommodates a breakfast nook to watch sunrises over Lake Michigan. The large private balcony is the perfect spot to take in the views and unwind or grill out. Watch the sunrise over the lake from the primary suite, which has a large dual-vanity bathroom, and a large walk in closet with custom organizers. The large second bedroom can fit a king size bed and is conveniently located near the second full bathroom and in unit laundry room. This spacious two bedroom, two full bath home has the ideal open floor plan to take advantage of the views from every corner of the living space. Lake, river and iconic Chicago skyline views from every room in the home. Rent includes all utilities (electric, internet, cable, cooking gas, heat, a/c, hot & cold water) Parking available for additional price. Move-In fee $600 (non-refundable), $200 elevator security deposit (refundable)$75 per person application fee. Sorry, no pets and no smoking. Lease term is 12 months or longer.

Property Map

Property Details

Rooms

Room
Level
Flooring
Size
Living Room
Main
Hardwood
14X24
Dining Room
Main
Hardwood
COMBO
Kitchen
Main
Hardwood
9X21
Family Room
N/A
Laundry
N/A
Master Bedroom
Main
Carpet
12X16
Bedroom 2
Main
Hardwood
12X14
Bedroom 3
N/A
Bedroom 4
N/A
Terrace
Main
8X12

Utilities

  • Heating Natural Gas, Forced Air
  • Cooling Central Air
  • Water Lake Michigan
  • Sewer Storm Sewer

Additional Information

Common Amenities
Bike Room/Bike Trails, Door Person, Elevator in Residence, Exercise Room, Storage, On Site Manager/Engineer, Party Room, Receiving Room, Service Elevator(s)
Interior Features
Storage
Exterior Features
Balcony
Appliances
Range, Microwave, Dishwasher, High End Refrigerator, Freezer, Washer, Dryer, Stainless Steel Appliance(s)
Pets Allowed
Cats OK, Dogs OK
Parking
1 Garage Spaces, Yes, Garage Owned, Attached, Garage, Parking not included in price
Schools
District 299

Listing History

08-28-2026 Listed at $3,500
Last Modified 8/28/26 8:10 PM

Nearby Transportation

  • Bus 29 < 0.1 mi
  • Bus 2 < 0.1 mi
  • Bus 146 < 0.1 mi
  • Bus 148 < 0.1 mi
  • Bus 10 < 0.1 mi
  • Bus 62 0.1 mi
  • Bus 6 0.1 mi
  • Bus 36 0.1 mi
  • Bus 24 0.1 mi
  • Bus 22 0.1 mi
  • Bus 56 0.1 mi
  • Bus J14 0.1 mi
  • Bus 20 0.1 mi
  • Bus 157 0.1 mi
  • Bus 4 0.1 mi
  • Metra Electric 0.2 mi
  • Rock Island 0.6 mi
  • Union Pacific North 0.7 mi
  • Union Pacific Northwest 0.7 mi
  • Union Pacific West 0.7 mi
  • Burlington Northern 0.7 mi
  • Heritage Corridor 0.7 mi
  • Milwaukee North 0.7 mi
  • Milwaukee West 0.7 mi
  • North Central Service 0.7 mi
  • Southwest Service 0.7 mi
  • Red Line < 0.1 mi
  • Green Line 0.1 mi
  • Pink Line 0.1 mi
  • Orange Line 0.1 mi
  • ZipCar < 0.1 mi
  • Maven 0.1 mi
  • I 90 East 0.7 mi
  • I 94 East 0.7 mi
  • I 90 West 0.7 mi
  • I 94 West 0.7 mi
  • I 290 East 1.1 mi
  • I 290 West 1.6 mi
  • I 55 North 2.2 mi
  • I 55 South 2.2 mi
grid
Register to see 0 more properties