Corcoran Urban Real Estate
$0 to $5,000,000
Any Beds
Any Baths
For Sale
178 Properties Within 0.5 miles of: 8 E Randolph, Chicago
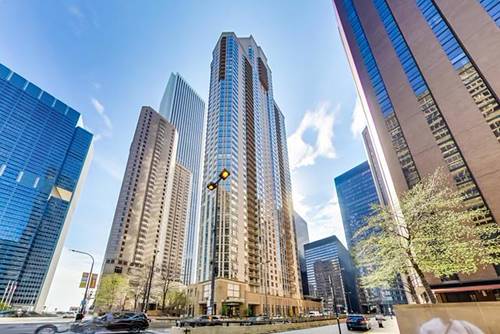
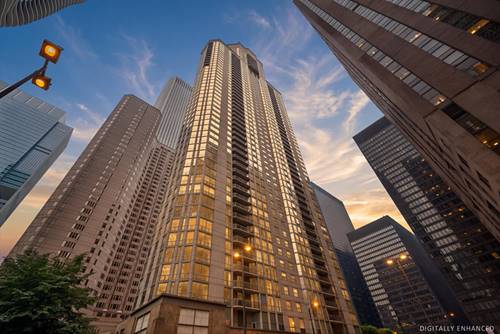
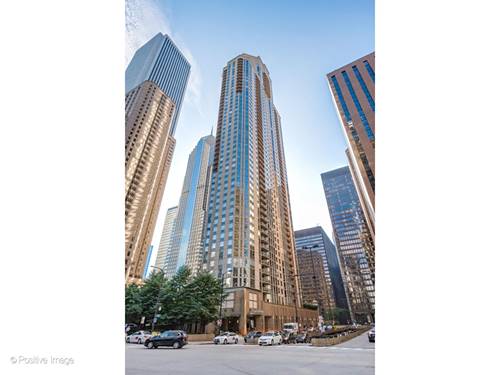
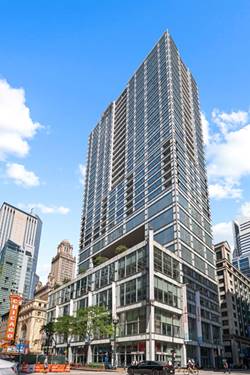
  • 222 N Columbus Unit 2106, Chicago, IL 60601
    $249,500
    1 bed | 1 bath
    5 more available units at this address
    $1,225,000 Unit 4703 3 bd / 2 ½ ba
    $499,000 Unit 1508 2 bd / 2 ba
    $439,000 Unit 1909 2 bd / 2 ba
    $262,900 Unit 3805 1 bd / 1 ba
    $215,000 Unit 1211 0 bd / 1 ba
  • 222 N Columbus Unit 3805, Chicago, IL 60601
    $262,900
    1 bed | 1 bath
    5 more available units at this address
    $1,225,000 Unit 4703 3 bd / 2 ½ ba
    $499,000 Unit 1508 2 bd / 2 ba
    $439,000 Unit 1909 2 bd / 2 ba
    $249,500 Unit 2106 1 bd / 1 ba
    $215,000 Unit 1211 0 bd / 1 ba
  • 222 N Columbus Unit 1909, Chicago, IL 60601
    $439,000
    2 bed | 2 bath
    5 more available units at this address
    $1,225,000 Unit 4703 3 bd / 2 ½ ba
    $499,000 Unit 1508 2 bd / 2 ba
    $262,900 Unit 3805 1 bd / 1 ba
    $249,500 Unit 2106 1 bd / 1 ba
    $215,000 Unit 1211 0 bd / 1 ba
  • 222 N Columbus Unit 1508, Chicago, IL 60601
    $499,000
    2 bed | 2 bath
    5 more available units at this address
    $1,225,000 Unit 4703 3 bd / 2 ½ ba
    $439,000 Unit 1909 2 bd / 2 ba
    $262,900 Unit 3805 1 bd / 1 ba
    $249,500 Unit 2106 1 bd / 1 ba
    $215,000 Unit 1211 0 bd / 1 ba
  • 222 N Columbus Unit 4703, Chicago, IL 60601
    $1,225,000
    3 bed | 2½ bath
    5 more available units at this address
    $499,000 Unit 1508 2 bd / 2 ba
    $439,000 Unit 1909 2 bd / 2 ba
    $262,900 Unit 3805 1 bd / 1 ba
    $249,500 Unit 2106 1 bd / 1 ba
    $215,000 Unit 1211 0 bd / 1 ba
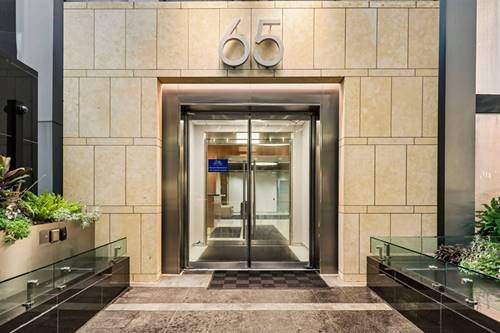
  • 65 E Monroe Unit 4407, Chicago, IL 60603
    $327,000
    1 bed | 1 bath
    1 more available unit at this address
    $1,165,000 Unit 4718 3 bd / 2 ba
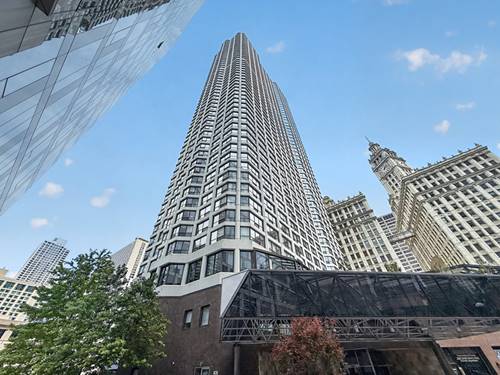
  • 405 N Wabash Unit 1801, Chicago, IL 60611
    $249,000
    1 bed | 1 bath
    8 more available units at this address
    $535,000 Unit 2903 2 bd / 2 ba
    $415,000 Unit 3403 2 bd / 2 ba
    $314,900 Unit 314 1 bd / 1 ba
    $299,900 Unit 1710 1 bd / 1 ba
    $260,000 Unit 110 1 bd / 1 ba
    $259,900 Unit 2214 1 bd / 1 ba
    $249,900 Unit 4701 1 bd / 1 ba
    Unit 3410 2 bd / 1 ½ ba

8 E Randolph Unit 3202
Chicago, IL 60601

  • 1 Beds
  • 1 Baths
  • 925 Sq. Ft.
  • Built In 2008
Price

$330,000

Est Payment
$3,500 / month (details)  
Taxes
$7,420  
Assessments
$1,185  
Beds
1  
Baths
1  
Rooms
4  
Type
Attached  
Sq. Ft.
925  
Built
2008  
Neighborhood
The Loop  
Building
Joffrey Tower  
MLS
#12730684
Status
Active

Property Description

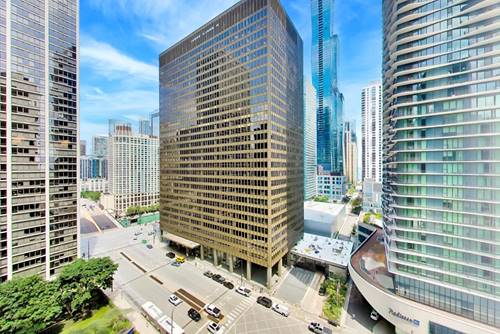
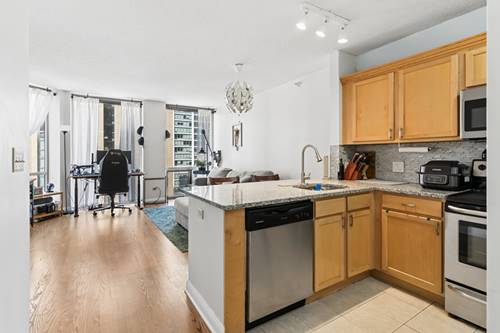
Perched on a high floor with coveted EAST exposure, this exceptionally rare home at The Joffrey Towers offers expansive floor to ceiling windows showcasing beautiful views of Lake Michigan & the Chicago skyline. This spacious, thoughtfully designed 1 bed, 1 bath is the largest in the building offering excellent functionality & multiple options for furnishings. Open living space with hardwood floors leads to private balcony with jaw dropping views and flows seamlessly to kitchen with dark stained cabinets, stainless appliances, gas cooking & granite counters. Wake up to spectacular views in oversized bedroom which easily accommodates king size bed with nightstands & includes a full wall of closets with custom Elfa organizers. Fresh, crisp new white paint, faucet & lighting in bathroom. Convenient In-unit laundry & additional closet space. Enjoy the ease of full-service downtown living with 24 hour door staff, on-site management & engineer. Unbeatable newly renovated fitness center, business center, party room, receiving room + valet/dry cleaning service. Walk Score 99 - First Class location with access to Riverwalk, Millennium Park, Michigan Ave., Theater District, Block 37, public transportation, world class shopping, dining & entertainment at your doorstep!

Property Map

Property Details

Rooms

Room
Level
Flooring
Size
Living Room
Main
Hardwood
14X23
Dining Room
Main
Hardwood
COMBO
Kitchen
Main
Hardwood
9X10
Family Room
N/A
Laundry
Main
Vinyl
7X4
Master Bedroom
Main
Carpet
12X17
Bedroom 2
N/A
Bedroom 3
N/A
Bedroom 4
N/A
Balcony/Porch/Lanai
Main
6X15
Foyer
Main
Hardwood
5X8

Utilities

  • Heating Natural Gas
  • Cooling Central Air
  • Water Public
  • Sewer Public Sewer

Additional Information

Assessment Includes
Heat, Water, Gas, Insurance, Doorman, TV/Cable, Exercise Facilities, Exterior Maintenance, Snow Removal, Internet
Common Amenities
Bike Room/Bike Trails, Door Person, Elevator in Residence, Exercise Room, Storage, On Site Manager/Engineer, Party Room, Receiving Room, Service Elevator(s)
Interior Features
Granite Counters
Exterior Features
Balcony
Pets Allowed
Cats OK, Deposit Required, Dogs OK
Schools
District 299

Payment Calculator

$
$
$
$
$
%
$
years
%
Principal & Interest
$0
Property Tax
$0
Assessments
$0
Home Insurance
$0
Mortgage Insurance
$0

Nearby Transportation

  • Bus 29 < 0.1 mi
  • Bus 2 < 0.1 mi
  • Bus 146 < 0.1 mi
  • Bus 148 < 0.1 mi
  • Bus 10 < 0.1 mi
  • Bus 62 0.1 mi
  • Bus 6 0.1 mi
  • Bus 36 0.1 mi
  • Bus 24 0.1 mi
  • Bus 22 0.1 mi
  • Bus 56 0.1 mi
  • Bus J14 0.1 mi
  • Bus 20 0.1 mi
  • Bus 157 0.1 mi
  • Bus 4 0.1 mi
  • Metra Electric 0.2 mi
  • Rock Island 0.6 mi
  • Union Pacific North 0.7 mi
  • Union Pacific Northwest 0.7 mi
  • Union Pacific West 0.7 mi
  • Burlington Northern 0.7 mi
  • Heritage Corridor 0.7 mi
  • Milwaukee North 0.7 mi
  • Milwaukee West 0.7 mi
  • North Central Service 0.7 mi
  • Southwest Service 0.7 mi
  • Red Line < 0.1 mi
  • Green Line 0.1 mi
  • Pink Line 0.1 mi
  • Orange Line 0.1 mi
  • ZipCar < 0.1 mi
  • Maven 0.1 mi
  • I 90 East 0.7 mi
  • I 94 East 0.7 mi
  • I 90 West 0.7 mi
  • I 94 West 0.7 mi
  • I 290 East 1.1 mi
  • I 290 West 1.6 mi
  • I 55 North 2.2 mi
  • I 55 South 2.2 mi
grid
Register to see 2 more properties