Corcoran Urban Real Estate
$0 to $5,000,000
Any Beds
Any Baths
For Sale
56 Properties Within 0.5 miles of: 8 W Monroe, Chicago
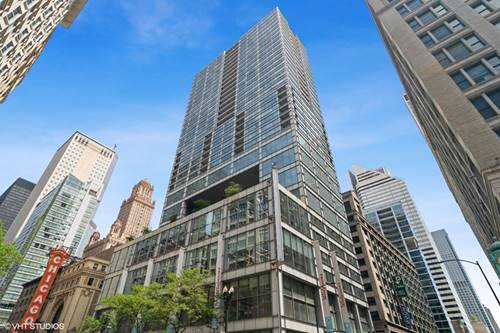
  • 8 E Randolph Unit 2105, Chicago, IL 60601
    $489,999
    2 bed | 2 bath
    2 more available units at this address
    $549,000 Unit 3208 2 bd / 2 ba
    $274,900 Unit 1803 1 bd / 1 ba
  • 8 E Randolph Unit 3208, Chicago, IL 60601
    $549,000
    2 bed | 2 bath
    2 more available units at this address
    $489,999 Unit 2105 2 bd / 2 ba
    $274,900 Unit 1803 1 bd / 1 ba
  • 310 S Michigan Unit 1700, Chicago, IL 60604
    $830,000
    3 bed | 3 bath
    5 more available units at this address
    $1,749,000 Unit 1100 4 bd / 4 ba
    $1,495,000 Unit 1500 5 bd / 5 ba
    $1,295,000 Unit 1705 3 bd / 3 ½ ba
    $1,250,000 Unit 202 3 bd / 3 ba
    $785,000 Unit 1900 3 bd / 3 ba
  • 310 S Michigan Unit 202, Chicago, IL 60604
    $1,250,000
    3 bed | 3 bath
    5 more available units at this address
    $1,749,000 Unit 1100 4 bd / 4 ba
    $1,495,000 Unit 1500 5 bd / 5 ba
    $1,295,000 Unit 1705 3 bd / 3 ½ ba
    $830,000 Unit 1700 3 bd / 3 ba
    $785,000 Unit 1900 3 bd / 3 ba
  • 310 S Michigan Unit 1705, Chicago, IL 60604
    $1,295,000
    3 bed | 3½ bath
    5 more available units at this address
    $1,749,000 Unit 1100 4 bd / 4 ba
    $1,495,000 Unit 1500 5 bd / 5 ba
    $1,250,000 Unit 202 3 bd / 3 ba
    $830,000 Unit 1700 3 bd / 3 ba
    $785,000 Unit 1900 3 bd / 3 ba
  • 310 S Michigan Unit 1500, Chicago, IL 60604
    $1,495,000
    5 bed | 5 bath
    5 more available units at this address
    $1,749,000 Unit 1100 4 bd / 4 ba
    $1,295,000 Unit 1705 3 bd / 3 ½ ba
    $1,250,000 Unit 202 3 bd / 3 ba
    $830,000 Unit 1700 3 bd / 3 ba
    $785,000 Unit 1900 3 bd / 3 ba
  • 310 S Michigan Unit 1100, Chicago, IL 60604
    $1,749,000
    4 bed | 4 bath
    5 more available units at this address
    $1,495,000 Unit 1500 5 bd / 5 ba
    $1,295,000 Unit 1705 3 bd / 3 ½ ba
    $1,250,000 Unit 202 3 bd / 3 ba
    $830,000 Unit 1700 3 bd / 3 ba
    $785,000 Unit 1900 3 bd / 3 ba

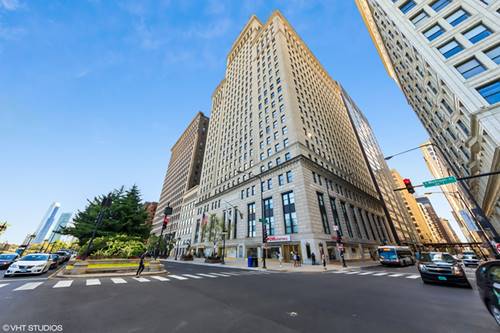
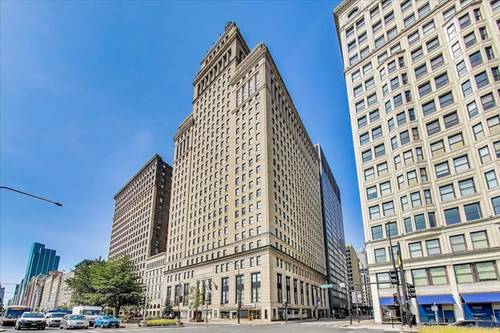
8 W Monroe Unit 1904
Chicago, IL 60603

  • 2 Beds
  • 2 Baths
  • 1,300 Sq. Ft.
  • Built In 1912
Price

$330,000

Est Payment
$3,534 / month (details)  
Taxes
$7,416  
Assessments
$1,219  
Beds
2  
Baths
2  
Rooms
5  
Type
Attached  
Sq. Ft.
1,300  
Built
1912  
Neighborhood
The Loop  
Building
Metropolis  
MLS
#12724386
Status
Active (0 days)

Property Description

Live above it all in this sun filled corner residence at 8 W. Monroe. Boasting the largest floor plan in the building, this spacious 2-bedroom, 2-bath home offers breathtaking, unobstructed views of Lake Michigan and the Chicago skyline from oversized windows that flood the space with natural light. Designed for both comfort and style, the open concept layout features soaring ceilings, rich oak cabinetry, granite countertops, and stainless steel appliances. The generous living and dining areas provide the perfect backdrop for entertaining or simply enjoying the ever changing views of the city and lake. The oversized primary suite serves as a private retreat with dual closets and a spa like bath complete with a soaking tub and separate shower. A well appointed second bedroom and full bath offer flexibility for guests, a home office, or additional living space. In unit laundry and abundant storage add to the home's everyday convenience. Perfectly situated in the heart of the Loop with a 100 Walk Score and 100 Transit Score, you'll find yourself just steps from Millennium Park, the lakefront, world class dining, shopping, theaters, and multiple public transportation options. Luxury, convenience, and unparalleled views. This is downtown Chicago living at its finest.

Property Map

Property Details

Rooms

Room
Level
Flooring
Size
Living Room
Main
Hardwood
21X15
Dining Room
Main
Hardwood
COMBO
Kitchen
Main
Hardwood
08X09
Family Room
N/A
Laundry
Main
4X3
Master Bedroom
Main
Hardwood
11X19
Bedroom 2
Main
Hardwood
09X15
Bedroom 3
N/A
Bedroom 4
N/A

Utilities

  • Heating Natural Gas
  • Cooling Central Air
  • Water Lake Michigan
  • Sewer Public Sewer

Additional Information

Assessment Includes
Heat, Air Conditioning, Water, Gas, Insurance, Doorman, TV/Cable, Exercise Facilities, Exterior Maintenance, Scavenger, Internet
Common Amenities
Door Person, Elevator in Residence, Exercise Room, Storage, On Site Manager/Engineer, Party Room, Sundeck, Business Center
Exterior Features
Dog Run
Appliances
Range, Microwave, Dishwasher, Refrigerator, Freezer, Washer, Dryer, Disposal, Stainless Steel Appliance(s)
Pets Allowed
Cats OK, Dogs OK, Number Limit, Size Limit
Sub/Complex
Metropolis Condominiums
Parking
1 Garage Spaces, Heated Garage, Yes, Garage Owned, Attached, Garage, Parking included in price
Schools
District 299

Payment Calculator

$
$
$
$
$
%
$
years
%
Principal & Interest
$0
Property Tax
$0
Assessments
$0
Home Insurance
$0
Mortgage Insurance
$0

Listing History

08-05-2026 Listed at $330,000
Last Modified 8/5/26 9:26 AM

Nearby Transportation

  • Bus 62 < 0.1 mi
  • Bus 6 < 0.1 mi
  • Bus 29 < 0.1 mi
  • Bus 2 < 0.1 mi
  • Bus 36 < 0.1 mi
  • Bus 146 < 0.1 mi
  • Bus 148 < 0.1 mi
  • Bus 10 < 0.1 mi
  • Bus 24 0.1 mi
  • Bus 151 0.1 mi
  • Bus 22 0.1 mi
  • Bus 147 0.1 mi
  • Bus 56 0.1 mi
  • Bus J14 0.1 mi
  • Bus 20 0.1 mi
  • Metra Electric 0.3 mi
  • Rock Island 0.4 mi
  • Burlington Northern 0.6 mi
  • Heritage Corridor 0.6 mi
  • Milwaukee North 0.6 mi
  • Milwaukee West 0.6 mi
  • North Central Service 0.6 mi
  • Southwest Service 0.6 mi
  • Union Pacific North 0.6 mi
  • Union Pacific Northwest 0.6 mi
  • Union Pacific West 0.6 mi
  • Red Line < 0.1 mi
  • Blue Line 0.1 mi
  • Green Line 0.1 mi
  • Pink Line 0.1 mi
  • ZipCar < 0.1 mi
  • I 90 West 0.9 mi
  • I 94 West 0.9 mi
  • I 90 East 0.9 mi
  • I 94 East 0.9 mi
  • I 290 East 0.9 mi
  • I 290 West 1.5 mi
  • I 55 North 1.9 mi
  • I 55 South 1.9 mi
grid
Register to see 3 more properties