Corcoran Urban Real Estate
$0 to $5,000,000
Any Beds
Any Baths
For Sale
65 Properties Within 0.5 miles of: 8 W Monroe, Chicago
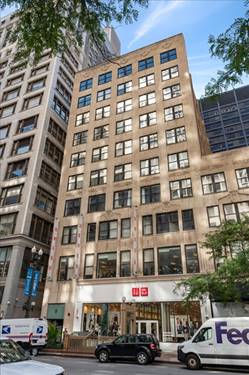
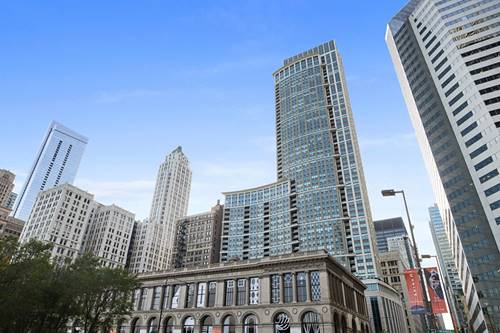
  • 20 N State Unit 1013, Chicago, IL 60602
    $275,000
    1 bed | 1 bath
    1 more available unit at this address
    $398,000 Unit 409 2 bd / 2 ba
  • 20 N State Unit 409, Chicago, IL 60602
    $398,000
    2 bed | 2 bath
    1 more available unit at this address
    $275,000 Unit 1013 1 bd / 1 ba
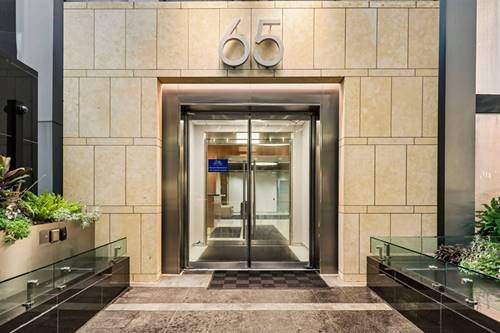
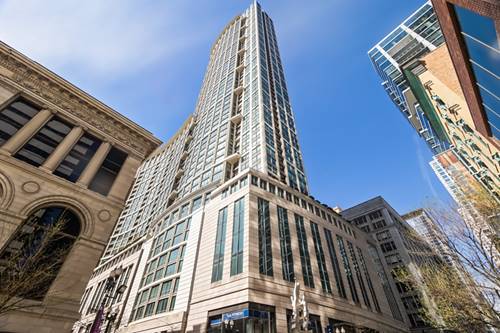
  • 65 E Monroe Unit 4407, Chicago, IL 60603
    $327,000
    1 bed | 1 bath
    1 more available unit at this address
    $1,165,000 Unit 4718 3 bd / 2 ba
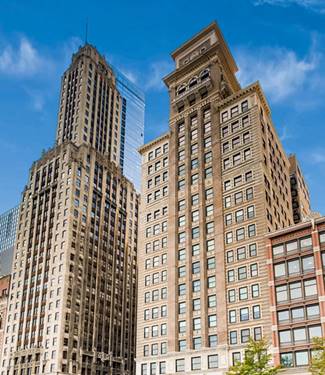
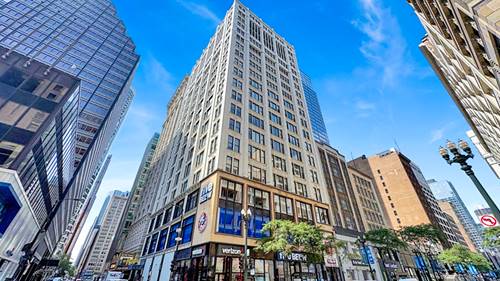
  • 6 N Michigan Unit 905, Chicago, IL 60602
    $315,000
    1 bed | 1 bath
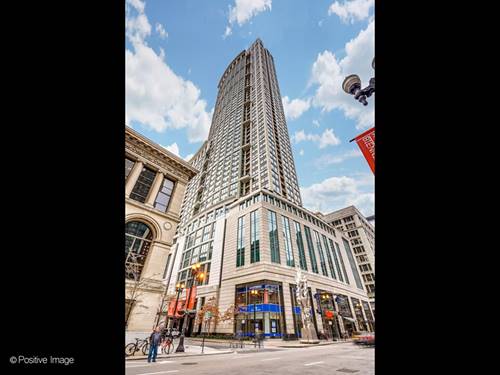
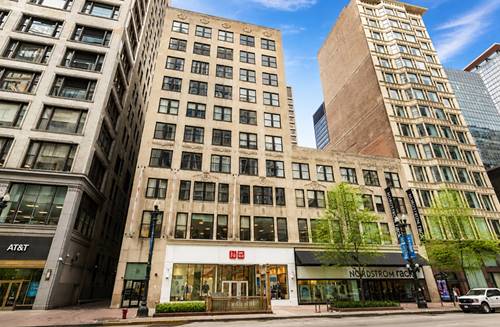
  • 130 N Garland Unit 2310, Chicago, IL 60602
    $365,000
    1 bed | 1½ bath
    2 more available units at this address
    $510,000 Unit 1206 2 bd / 2 ba
    $385,000 Unit 2504 1 bd / 1 ½ ba
  • 130 N Garland Unit 2504, Chicago, IL 60602
    $385,000
    1 bed | 1½ bath
    2 more available units at this address
    $510,000 Unit 1206 2 bd / 2 ba
    $365,000 Unit 2310 1 bd / 1 ½ ba
  • 130 N Garland Unit 1206, Chicago, IL 60603
    $510,000
    2 bed | 2 bath
    2 more available units at this address
    $385,000 Unit 2504 1 bd / 1 ½ ba
    $365,000 Unit 2310 1 bd / 1 ½ ba

8 W Monroe Unit 2001
Chicago, IL 60603

  • 1 Beds
  • 1 Baths
  • Built In 1915
Price

$225,000

Est Payment
$2,214 / month (details)  
Taxes
$4,028  
Assessments
$720  
Beds
1  
Baths
1  
Rooms
4  
Type
Attached  
Sq. Ft.
n/a  
Built
1915  
Neighborhood
The Loop  
Building
Metropolis  
MLS
#12729975
Status
Active

Property Description

Bright and open, south-facing 1 bedroom in the heart of Chicago's Loop/Theater District at the Metropolis Condos! Enjoy unobstructed city views and tons of sunlight from this updated unit. Open kitchen with stylish two-tone cabinetry, granite counters/breakfast bar & stainless steel appliances opens to your living room with room for a sectional sofa. King-sized bedroom with great closet space. Spacious bath with soaking tub plus linen closet. Additional features including soaring ceilings...newer, luxury vinyl plank flooring throughout...in-unit washer/dryer...central air/heat...and deep window ledges for plants, picture frames or tchotchkes. Assessments include heat, cable & wifi. Professionally managed building with on-site property manager, 24 hour door staff, fitness center, business center & conference room, recently updated party room, bike room, storage plus recently improved roof deck with BBQ and dog run (1 flight up from your unit!). A+ location near theaters, dining, shops, Michigan Avenue, Millenium Park, Red/Blue Lines plus easy access to Lake Michigan/lakefront paths and Chicago River Walk. Great for live-in owner or in-town/pied-a-tierre. Come home!

Property Map

Property Details

Rooms

Room
Level
Flooring
Size
Living Room
Main
Luxury Vinyl
14X13
Dining Room
Main
Luxury Vinyl
COMBO
Kitchen
Main
Hardwood
10X9
Family Room
N/A
Laundry
N/A
Master Bedroom
Main
Luxury Vinyl
13X9
Bedroom 2
N/A
Bedroom 3
N/A
Bedroom 4
N/A
Foyer
Main
Luxury Vinyl
5X5

Utilities

  • Heating Natural Gas, Forced Air
  • Cooling Central Air
  • Water Lake Michigan, Public
  • Sewer Public Sewer

Additional Information

Assessment Includes
Heat, Water, Gas, Insurance, Doorman, TV/Cable, Exercise Facilities, Exterior Maintenance, Scavenger, Snow Removal, Internet
Common Amenities
Bike Room/Bike Trails, Elevator in Residence, Exercise Room, On Site Manager/Engineer, Party Room, Sundeck, Business Center
Interior Features
Storage, High Ceilings
Exterior Features
Roof Deck, Dog Run
Appliances
Range, Microwave, Dishwasher, Refrigerator, Washer, Dryer, Stainless Steel Appliance(s)
Pets Allowed
Cats OK, Dogs OK
Sub/Complex
Metropolis Condominiums
Parking
1 Garage Spaces, Yes, Leased, Attached, Garage, Parking not included in price
Schools
Phillips Academy High School (299), South Loop Elementary School (299), South Loop Elementary School (299)

Payment Calculator

$
$
$
$
$
%
$
years
%
Principal & Interest
$0
Property Tax
$0
Assessments
$0
Home Insurance
$0
Mortgage Insurance
$0

Nearby Transportation

  • Bus 62 < 0.1 mi
  • Bus 6 < 0.1 mi
  • Bus 29 < 0.1 mi
  • Bus 2 < 0.1 mi
  • Bus 36 < 0.1 mi
  • Bus 146 < 0.1 mi
  • Bus 148 < 0.1 mi
  • Bus 10 < 0.1 mi
  • Bus 24 0.1 mi
  • Bus 151 0.1 mi
  • Bus 22 0.1 mi
  • Bus 147 0.1 mi
  • Bus 56 0.1 mi
  • Bus J14 0.1 mi
  • Bus 20 0.1 mi
  • Metra Electric 0.3 mi
  • Rock Island 0.4 mi
  • Burlington Northern 0.6 mi
  • Heritage Corridor 0.6 mi
  • Milwaukee North 0.6 mi
  • Milwaukee West 0.6 mi
  • North Central Service 0.6 mi
  • Southwest Service 0.6 mi
  • Union Pacific North 0.6 mi
  • Union Pacific Northwest 0.6 mi
  • Union Pacific West 0.6 mi
  • Red Line < 0.1 mi
  • Blue Line 0.1 mi
  • Green Line 0.1 mi
  • Pink Line 0.1 mi
  • ZipCar < 0.1 mi
  • I 90 West 0.9 mi
  • I 94 West 0.9 mi
  • I 90 East 0.9 mi
  • I 94 East 0.9 mi
  • I 290 East 0.9 mi
  • I 290 West 1.5 mi
  • I 55 North 1.9 mi
  • I 55 South 1.9 mi
grid
Register to see 3 more properties