Corcoran Urban Real Estate
$0 to $5,000,000
Any Beds
Any Baths
For Sale
94 Properties Within 0.5 miles of: 801 S Plymouth, Chicago
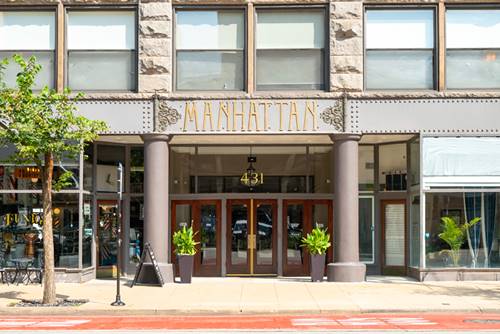
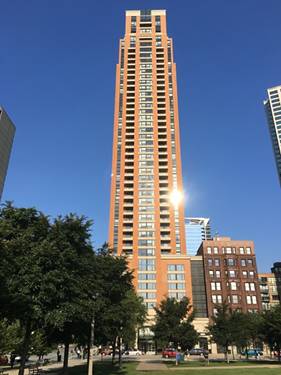
  • 431 S Dearborn Unit 1001, Chicago, IL 60605
    $225,000
    1 bed | 1 bath
    2 more available units at this address
    $384,900 Unit 1204 3 bd / 2 ba
    $325,000 Unit 806 2 bd / 2 ba
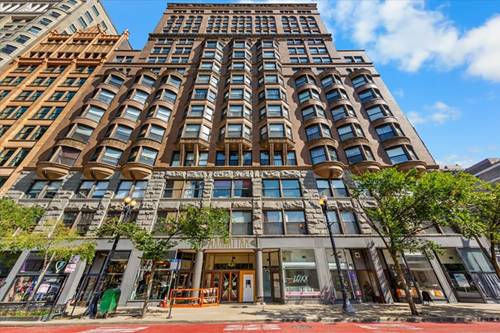
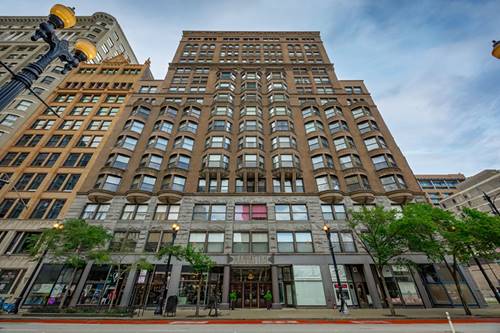
  • 431 S Dearborn Unit 806, Chicago, IL 60605
    $325,000
    2 bed | 2 bath
    2 more available units at this address
    $384,900 Unit 1204 3 bd / 2 ba
    $225,000 Unit 1001 1 bd / 1 ba
  • 431 S Dearborn Unit 1204, Chicago, IL 60605
    $384,900
    3 bed | 2 bath
    2 more available units at this address
    $325,000 Unit 806 2 bd / 2 ba
    $225,000 Unit 1001 1 bd / 1 ba
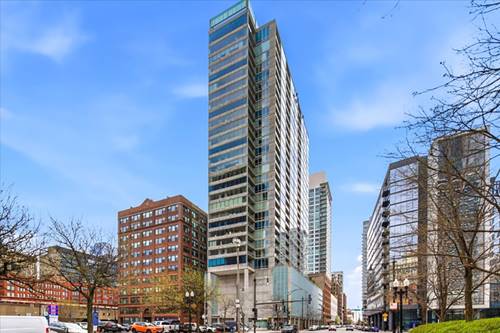
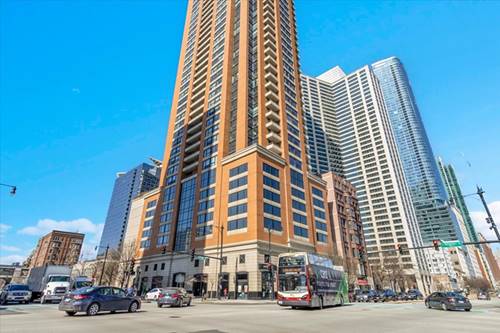
  • 611 S Wells Unit 1110, Chicago, IL 60607
    $239,999
    1 bed | 1 bath
    1 more available unit at this address
    $383,000 Unit 2504 1 bd / 2 ba
  • 611 S Wells Unit 2504, Chicago, IL 60607
    $383,000
    1 bed | 2 bath
    1 more available unit at this address
    $239,999 Unit 1110 1 bd / 1 ba
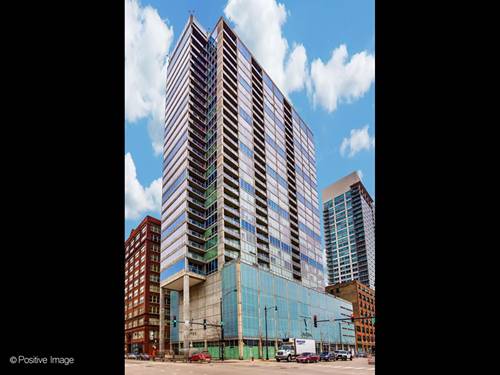
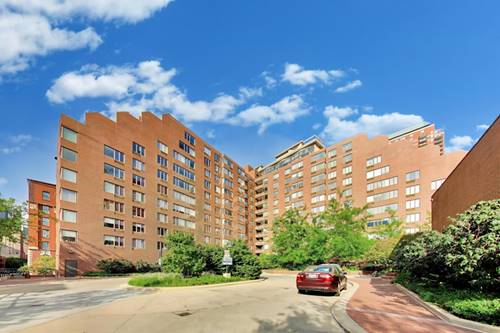
  • 1160 S Michigan Unit 1406, Chicago, IL 60605
    $329,000
    1 bed | 1 bath
    1 more available unit at this address
    $785,000 Unit 3107 2 bd / 2 ½ ba
  • 1160 S Michigan Unit 3107, Chicago, IL 60605
    $785,000
    2 bed | 2½ bath
    1 more available unit at this address
    $329,000 Unit 1406 1 bd / 1 ba

801 S Plymouth Unit 1006
Chicago, IL 60605

  • 2 Beds
  • 2 Baths
  • 1,200 Sq. Ft.
  • Built In 1983
Price

$300,000

Est Payment
$2,786 / month (details)  
Taxes
$4,705  
Assessments
$844  
Beds
2  
Baths
2  
Rooms
5  
Type
Attached  
Sq. Ft.
1,200  
Built
1983  
Neighborhoods
South Loop, Dearborn Park  
MLS
#12645717
Status
Active (0 days)

Property Description

Wonderful and bright high floor 2 bed, 2 bath split floor condo in the South Loop! This updated unit, overlooking Historic Dearborn Station, is perfectly situated in the heart of Chicago. Step into a spacious living room with wide windows and balcony overlooking beautiful Dearborn Park. Fully appointed open kitchen has stainless steel appliances, granite countertops, breakfast bar and under mount sink. Each bedroom has its own private bath and huge walk-in closet. Unit has been freshly repainted with brand new common area flooring and bedroom carpeting installed, ready for move in! Close to public transportation, South Loop Elementary, British Academy & Jones College Prep Schools. Walk to Loop, Target, Jewel, Mariano's, Trader Joes, Whole Foods, Icon Theater, Museum Campus, Grant Park, Lakefront and easy access to LSD, I-90/94, bus and train lines.

Property Map

Property Details

Rooms

Room
Level
Flooring
Size
Living Room
Main
Hardwood
20X13
Dining Room
Main
10X07
Kitchen
Main
10X07
Family Room
N/A
Laundry
N/A
Master Bedroom
Main
Carpet
16X11
Bedroom 2
Main
Carpet
14X09
Bedroom 3
N/A
Bedroom 4
N/A

Utilities

  • Heating Zoned
  • Cooling Zoned
  • Water Lake Michigan
  • Sewer Public Sewer

Additional Information

Assessment Includes
Water, Insurance, Security, Doorman, TV/Cable, Exterior Maintenance, Lawn Care, Scavenger, Snow Removal
Common Amenities
Coin Laundry, Elevator in Residence, Storage, On Site Manager/Engineer, Security Door Lock(s)
Exterior Features
Balcony
Pets Allowed
Cats OK, Deposit Required, Dogs OK, Number Limit, Size Limit
Sub/Complex
Dearborn Park
Parking
1 Garage Spaces, Garage Door Opener, Heated Garage, Yes, Deeded, Attached, Garage, Parking not included in price
Schools
Jones College Prep High School (299), South Loop Elementary School (299)

Payment Calculator

$
$
$
$
$
%
$
years
%
Principal & Interest
$0
Property Tax
$0
Assessments
$0
Home Insurance
$0
Mortgage Insurance
$0

Listing History

09-09-2026 Listed at $300,000
Last Modified 9/9/26 4:24 PM

Nearby Transportation

  • Bus 62 < 0.1 mi
  • Bus 29 < 0.1 mi
  • Bus 146 < 0.1 mi
  • Bus 130 < 0.1 mi
  • Bus 22 0.1 mi
  • Bus 6 0.1 mi
  • Bus 2 0.1 mi
  • Bus 10 0.1 mi
  • Bus 24 0.1 mi
  • Bus 4 0.2 mi
  • Bus 1 0.2 mi
  • Bus 3 0.2 mi
  • Bus 148 0.2 mi
  • Bus 26 0.2 mi
  • Bus 28 0.2 mi
  • Rock Island 0.4 mi
  • Metra Electric 0.4 mi
  • Burlington Northern 0.7 mi
  • Heritage Corridor 0.7 mi
  • Milwaukee North 0.7 mi
  • Milwaukee West 0.7 mi
  • North Central Service 0.7 mi
  • Southwest Service 0.7 mi
  • Union Pacific North 1.0 mi
  • Union Pacific Northwest 1.0 mi
  • Union Pacific West 1.0 mi
  • Red Line 0.2 mi
  • Green Line 0.3 mi
  • Orange Line 0.3 mi
  • Blue Line 0.3 mi
  • ZipCar < 0.1 mi
  • I 90 East 0.9 mi
  • I 94 East 0.9 mi
  • I 90 West 0.9 mi
  • I 94 West 0.9 mi
  • I 290 East 0.9 mi
  • I 55 North 1.3 mi
  • I 55 South 1.3 mi
  • I 290 West 1.5 mi
grid
Register to see 1 more properties