Corcoran Urban Real Estate
$0 to $5,000,000
Any Beds
Any Baths
For Sale
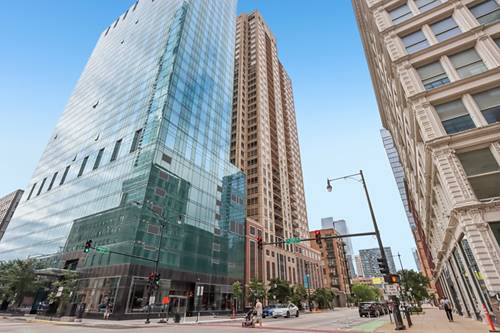
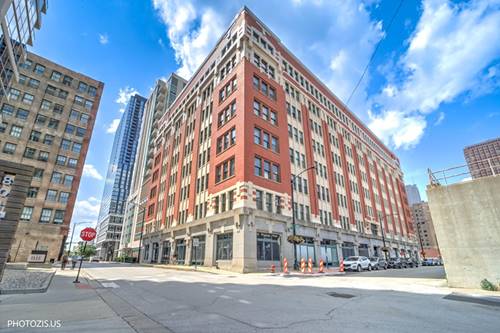
96 Properties Within 0.5 miles of: 801 S Plymouth, Chicago
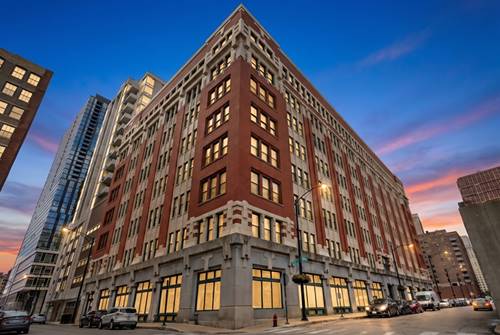
  • 1111 S Wabash Unit 2601, Chicago, IL 60605
    $419,999
    2 bed | 2 bath
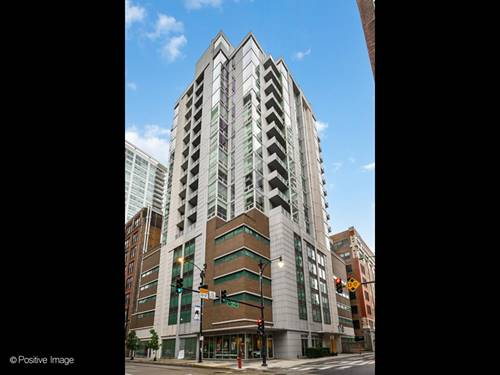
  • 732 S Financial Unit 608, Chicago, IL 60605
    $289,900
    1 bed | 2 bath
    1 more available unit at this address
    $474,900 Unit 810 2 bd / 2 ba
  • 732 S Financial Unit 810, Chicago, IL 60605
    $474,900
    2 bed | 2 bath
    1 more available unit at this address
    $289,900 Unit 608 1 bd / 2 ba
  • 170 W Polk Unit 1404, Chicago, IL 60605
    $475,000
    2 bed | 2 bath
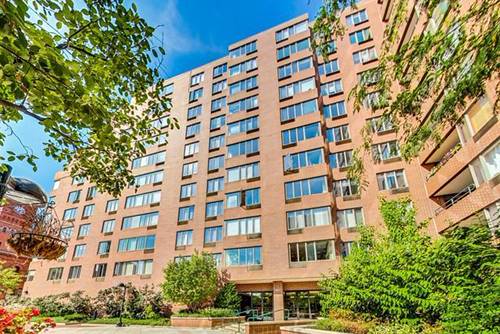
  • 1133 S Wabash Unit 806, Chicago, IL 60605
    $1,200,000
    3 bed | 2½ bath
  • 234 W Polk Unit 3607, Chicago, IL 60607
    $439,000
    1 bed | 1 bath
    15 more available units at this address
    $1,250,000 Unit 3708 3 bd / 2 ba
    $1,075,000 Unit 3704 2 bd / 2 ba
    $850,000 Unit 2406 2 bd / 2 ba
    $840,000 Unit 3906 2 bd / 2 ba
    $755,000 Unit 2802 2 bd / 2 ba
    $705,000 Unit 3109 2 bd / 2 ba
    $675,000 Unit 3503 2 bd / 2 ba
    $665,000 Unit 2403 2 bd / 2 ba
    $665,000 Unit 2612 2 bd / 2 ba
    $640,000 Unit 3204 2 bd / 2 ba
    $630,000 Unit 2504 2 bd / 2 ba
    $627,500 Unit 3310 2 bd / 2 ba
    $625,000 Unit 3205 2 bd / 2 ba
    $505,000 Unit 2808 1 bd / 1 ba
    $450,000 Unit 3206 1 bd / 1 ba
  • 234 W Polk Unit 3206, Chicago, IL 60607
    $450,000
    1 bed | 1 bath
    15 more available units at this address
    $1,250,000 Unit 3708 3 bd / 2 ba
    $1,075,000 Unit 3704 2 bd / 2 ba
    $850,000 Unit 2406 2 bd / 2 ba
    $840,000 Unit 3906 2 bd / 2 ba
    $755,000 Unit 2802 2 bd / 2 ba
    $705,000 Unit 3109 2 bd / 2 ba
    $675,000 Unit 3503 2 bd / 2 ba
    $665,000 Unit 2403 2 bd / 2 ba
    $665,000 Unit 2612 2 bd / 2 ba
    $640,000 Unit 3204 2 bd / 2 ba
    $630,000 Unit 2504 2 bd / 2 ba
    $627,500 Unit 3310 2 bd / 2 ba
    $625,000 Unit 3205 2 bd / 2 ba
    $505,000 Unit 2808 1 bd / 1 ba
    $439,000 Unit 3607 1 bd / 1 ba

801 S Plymouth Unit 620
Chicago, IL 60605

  • 1 Beds
  • 1 Baths
  • Built In 1985
Price

$205,000

Est Payment
$2,049 / month (details)  
Taxes
$3,393  
Assessments
$712  
Beds
1  
Baths
1  
Rooms
5  
Type
Attached  
Sq. Ft.
n/a  
Built
1985  
Neighborhoods
South Loop, Dearborn Park  
MLS
#12722749
Status
Active (0 days)

Property Description

Completely renovated and filled with natural light, this move-in ready 1-bedroom/office condo is located in the highly sought-after Dearborn Park neighborhood in the heart of the South Loop. The spacious living and dining area features luxury vinyl flooring, large corner window with south and west-facing exposures. The open-concept kitchen has granite countertops, a breakfast bar, stainless steel appliances, under-cabinet lighting. The oversized bedroom offers a generous walk-in closet and second closet for additional storage. The updated bathroom features a kitchen-height granite vanity and a shower/tub combination. Building amenities include part-time door staff, on-site management, a building engineer, package receiving room, additional storage, bike room a community room, and 24/7 neighborhood security. Attached garage parking is available for rent or purchase. Ideally located in one of Chicago's most walkable neighborhoods, this turnkey home is close to the Loop, public transportation, South Loop Elementary, the British Academy, Jones College Prep, Target, Jewel-Osco, Mariano's, Trader Joe's, Whole Foods, Grant Park, the lakefront, and offers convenient access to major expressways. An exceptional opportunity to enjoy city living at its best.

Property Map

Property Details

Rooms

Room
Level
Flooring
Size
Living Room
Main
Luxury Vinyl
12X21
Dining Room
Main
Luxury Vinyl
09X10
Kitchen
Main
Ceramic Tile
07X10
Family Room
N/A
Laundry
N/A
Master Bedroom
Main
Luxury Vinyl
12X14
Bedroom 2
N/A
Bedroom 3
N/A
Bedroom 4
N/A
Foyer
Main
Luxury Vinyl
18X04
Walk In Closet
Main
Luxury Vinyl
05X04
Office
Main
Luxury Vinyl
07X06

Utilities

  • Heating Electric, Indv Controls, Zoned
  • Cooling Wall Unit(s), Zoned
  • Water Lake Michigan
  • Sewer Public Sewer

Additional Information

Assessment Includes
Water, Insurance, TV/Cable, Exterior Maintenance, Lawn Care, Scavenger, Snow Removal, Internet
Common Amenities
Bike Room/Bike Trails, Coin Laundry, Elevator in Residence, Storage, On Site Manager/Engineer, Party Room, Receiving Room, Service Elevator(s), Elevator(s)
Interior Features
Storage, Walk-In Closet(s)
Appliances
Range, Microwave, Dishwasher, Refrigerator
Pets Allowed
Cats OK, Dogs OK, Number Limit, Size Limit
Sub/Complex
Dearborn Park
Parking
Garage Door Opener, Yes, Attached, Garage, Parking not included in price
Schools
Jones College Prep High School (299), Jones College Prep High School, South Loop Elementary School (299), South Loop Elementary School (299)

Payment Calculator

$
$
$
$
$
%
$
years
%
Principal & Interest
$0
Property Tax
$0
Assessments
$0
Home Insurance
$0
Mortgage Insurance
$0

Listing History

08-05-2026 Listed at $205,000
Last Modified 8/5/26 8:45 AM

Nearby Transportation

  • Bus 62 < 0.1 mi
  • Bus 29 < 0.1 mi
  • Bus 146 < 0.1 mi
  • Bus 130 < 0.1 mi
  • Bus 22 0.1 mi
  • Bus 6 0.1 mi
  • Bus 2 0.1 mi
  • Bus 10 0.1 mi
  • Bus 24 0.1 mi
  • Bus 4 0.2 mi
  • Bus 1 0.2 mi
  • Bus 3 0.2 mi
  • Bus 148 0.2 mi
  • Bus 26 0.2 mi
  • Bus 28 0.2 mi
  • Rock Island 0.4 mi
  • Metra Electric 0.4 mi
  • Burlington Northern 0.7 mi
  • Heritage Corridor 0.7 mi
  • Milwaukee North 0.7 mi
  • Milwaukee West 0.7 mi
  • North Central Service 0.7 mi
  • Southwest Service 0.7 mi
  • Union Pacific North 1.0 mi
  • Union Pacific Northwest 1.0 mi
  • Union Pacific West 1.0 mi
  • Red Line 0.2 mi
  • Green Line 0.3 mi
  • Orange Line 0.3 mi
  • Blue Line 0.3 mi
  • ZipCar < 0.1 mi
  • I 90 East 0.9 mi
  • I 94 East 0.9 mi
  • I 90 West 0.9 mi
  • I 94 West 0.9 mi
  • I 290 East 0.9 mi
  • I 55 North 1.3 mi
  • I 55 South 1.3 mi
  • I 290 West 1.5 mi
grid
Register to see 2 more properties