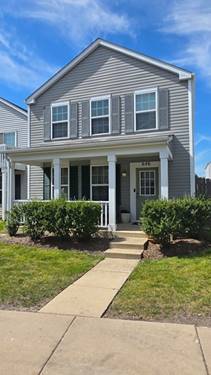
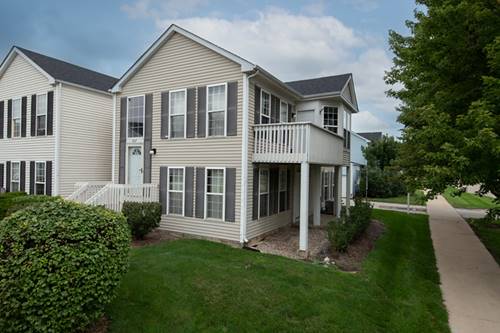
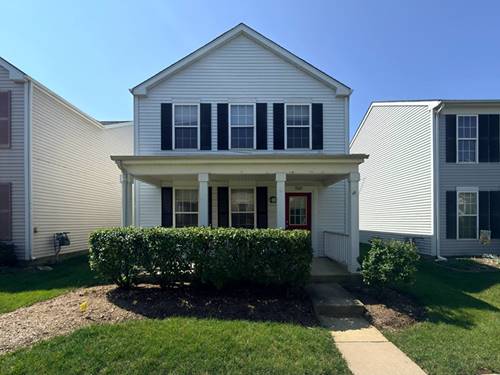
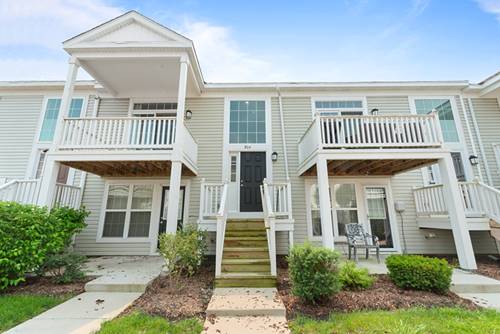
Welcome to Hometown Aurora, a thoughtfully designed community where everyday conveniences and a welcoming neighborhood atmosphere come together. The name says it all, with a Town Center offering a variety of businesses and amenities, including childcare, a postal center, hair salon, Healthy Harvest for specialty teas and smoothies, acupuncture, a playground, and more. This spacious 3-bedroom, 3-full-bath home offers an inviting open floor plan and flexible living space. The main level features luxury vinyl flooring throughout the main areas and flows seamlessly between the kitchen, dining area, and living room, creating an ideal setting for everyday living and entertaining. The kitchen features an island, stainless steel appliances, and a unique refrigerator window that illuminates to let you see inside at a glance. The living room opens to a private balcony, adding even more space to relax or entertain. The primary bedroom includes a walk-in closet, while the convenient laundry room is located near the bedrooms. A third bedroom and full bathroom are located on the lower level, along with a spacious family room and built-in cabinetry. This level also includes a mini refrigerator, microwave, small cooktop, and washer/dryer hookups, making it an excellent setup for an extended family member, guest, or anyone looking for additional living space. A walkout leads directly to the patio. The oversized 2-car garage is equipped with the myQ smart garage system, allowing you to open and close the garage from your phone and check remotely to make sure the door is secure. Adding to the appeal, the elementary school is within easy walking distance. With its flexible lower-level living space, open main floor, convenient Town Center amenities, and smart home features, this Hometown Aurora property offers comfort, versatility, and a truly convenient lifestyle.