Corcoran Urban Real Estate
$0 to $10,000
Any Beds
Any Baths
For Rent
25 Properties Rentals Within 0.5 miles of: 804 W Lakeside, Chicago
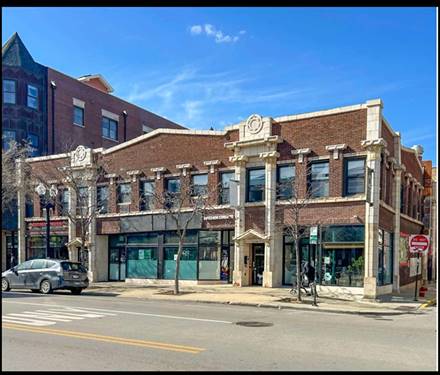
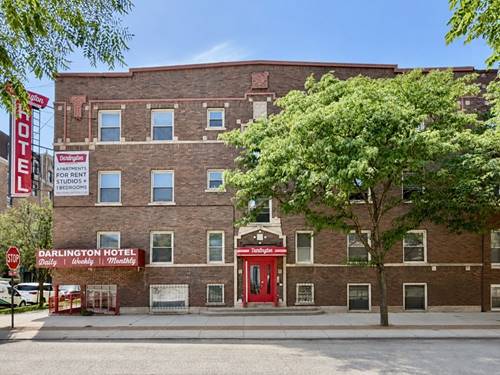
  • 948 W Sunnyside Unit 310, Chicago, IL 60640
    $2,100
    1 bed | 1 bath
    2 more available units at this address
    $3,500 Unit 407 2 bd / 2 ba
    $1,955 Unit 205 0 bd / 1 ba
  • 948 W Sunnyside Unit 407, Chicago, IL 60640
    $3,500
    2 bed | 2 bath
    2 more available units at this address
    $2,100 Unit 310 1 bd / 1 ba
    $1,955 Unit 205 0 bd / 1 ba
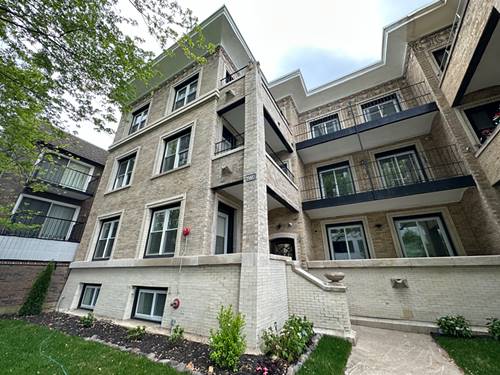
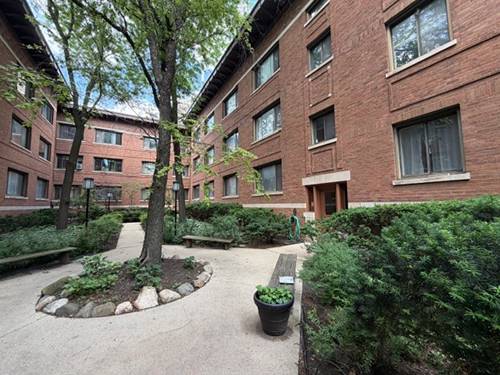
  • 952 W Carmen Unit 211, Chicago, IL 60640
    $3,500
    2 bed | 2 bath
    3 more available units at this address
    $3,700 Unit 607 2 bd / 2 ba
    $3,650 Unit 202 2 bd / 2 ba
    $3,550 Unit 205 2 bd / 2 ba
  • 952 W Carmen Unit 205, Chicago, IL 60640
    $3,550
    2 bed | 2 bath
    3 more available units at this address
    $3,700 Unit 607 2 bd / 2 ba
    $3,650 Unit 202 2 bd / 2 ba
    $3,500 Unit 211 2 bd / 2 ba
  • 952 W Carmen Unit 202, Chicago, IL 60640
    $3,650
    2 bed | 2 bath
    3 more available units at this address
    $3,700 Unit 607 2 bd / 2 ba
    $3,550 Unit 205 2 bd / 2 ba
    $3,500 Unit 211 2 bd / 2 ba
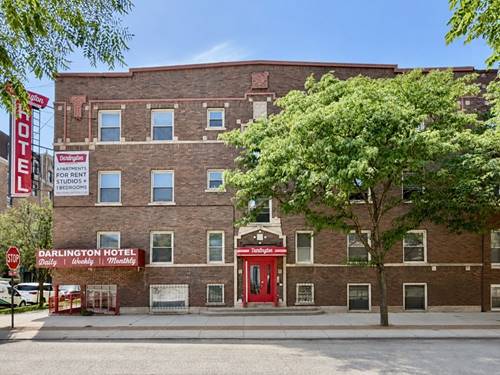
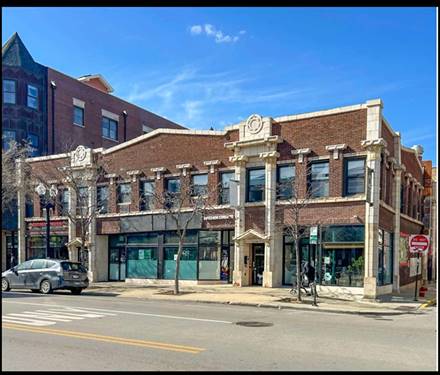
  • 1136 W Wilson Unit 211, Chicago, IL 60640
    $1,295
    0 bed | 1 bath
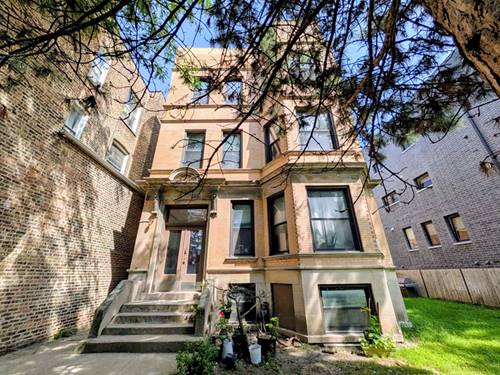
  • 4338 N Clarendon Unit GS, Chicago, IL 60613
    $3,500
    3 bed | 2 bath

804 W Lakeside Apt 201
Chicago, IL 60640

  • 2 Beds
  • 1 Baths
  • 1,100 Sq. Ft.
  • Built In 1906
Rental Price

$2,500

Beds
2  
Baths
1  
Rooms
5  
Type
Attached  
Sq. Ft.
1,100  
Built
1906  
Neighborhood
Uptown  
MLS
#12678973
Status
Active

Property Description

Beautifully updated, very spacious unit with a renovated kitchen featuring brand-new stainless steel appliances. Freshly painted with new vinyl flooring and carpeting in bedrooms, plus an updated bathroom and new window treatments. Flexible bonus room with walk-in closet-ideal for a third bedroom or home office. Building offers coin laundry and street parking. Conveniently located near restaurants, public transit, and Lake Michigan with easy access to Lake Shore Drive. A must-see!

Property Map

Property Details

Rooms

Room
Level
Flooring
Size
Living Room
Main
Carpet
18X13
Dining Room
Main
Carpet
10X11
Kitchen
Main
13X12
Family Room
N/A
Laundry
N/A
Master Bedroom
Main
Carpet
13X13
Bedroom 2
Main
Carpet
13X9
Bedroom 3
N/A
Bedroom 4
N/A
Foyer
Main
16X4

Utilities

  • Heating Radiator(s)
  • Cooling Wall Unit(s)
  • Water Lake Michigan, Public
  • Sewer Public Sewer

Additional Information

Common Amenities
Coin Laundry, Storage, Laundry, Patio
Interior Features
Storage
Appliances
Range, Dishwasher, Refrigerator
Schools
District 299

Nearby Transportation

  • Bus 81 < 0.1 mi
  • Bus 146 0.1 mi
  • Bus 136 0.1 mi
  • Bus 148 0.1 mi
  • Bus 78 0.2 mi
  • Bus 151 0.2 mi
  • Bus 135 0.3 mi
  • Bus 36 0.4 mi
  • Bus 0.4 mi
  • Bus 147 0.6 mi
  • Bus 92 0.6 mi
  • Bus 22 0.8 mi
  • Bus X9 1.0 mi
  • Bus 80 1.0 mi
  • Bus 9 1.1 mi
  • Union Pacific North 1.2 mi
  • Purple Line 0.5 mi
  • Red Line 0.5 mi
  • ZipCar 0.2 mi
  • I 90 West 3.4 mi
  • I 94 West 3.4 mi
  • I 90 East 3.4 mi
  • I 94 East 3.4 mi
grid
Register to see 1 more properties