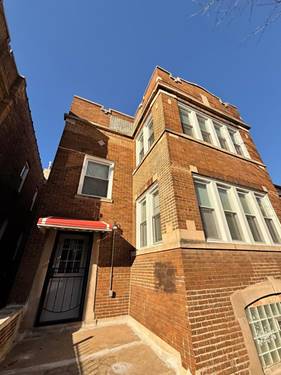
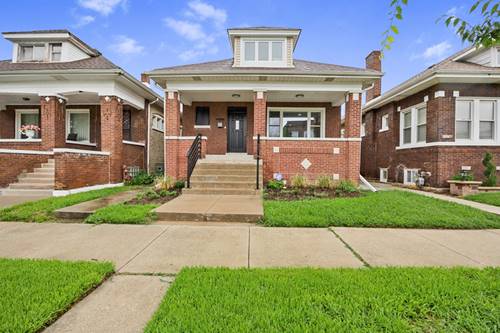
Welcome to this gorgeous 5-bedroom, 3-bath home, where beautiful design, generous living space, and thoughtful details create a warm and inviting place to call home. The main level welcomes you with an abundance of natural light and a spacious, comfortable layout featuring a beautiful living room, separate dining room, and inviting family room. A lovely fireplace in the living room creates a warm focal point and adds to the home's welcoming atmosphere. At the heart of the home is a stunning kitchen featuring quartz countertops, stainless-steel and energy-efficient appliances, an induction cooktop, under-cabinet lighting, abundant cabinetry, and a stylish center island that adds both function and charm. Energy-efficient lighting throughout the home, including elegant dimmable accent lighting, allows you to create the perfect atmosphere for any occasion. Just beyond the main living area, the enclosed and heated rear porch offers a wonderful extension of the home. Filled with natural light, this versatile space would make a beautiful sunroom, reading area, morning coffee retreat, or additional sitting room that can be enjoyed throughout the seasons. The home also features spacious bedrooms and beautifully appointed bathrooms, including an impressive full-level primary suite designed as a true private retreat. This exceptional space features skylights, a generous sitting area, and an oversized spa-inspired primary bathroom, offering both comfort and privacy. The finished lower level provides even more space to enjoy and entertain, featuring a second fireplace, stylish wet bar, and flexible living space perfect for movie nights, game nights, gatherings, or creating your own cozy entertainment retreat. You'll also appreciate the convenient cold-storage area beneath the front porch for additional storage. Step outside to enjoy the new deck, perfect for outdoor dining and gatherings, along with a new garage for added convenience. Situated on a beautiful, well-kept residential block, this home offers an exceptional combination of elegance, comfort, functionality, and space. From the sun-filled living areas and gorgeous kitchen to the private primary retreat and inviting entertainment spaces, every level offers something special to enjoy. Come experience this beautiful home for yourself-you may never want to leave.