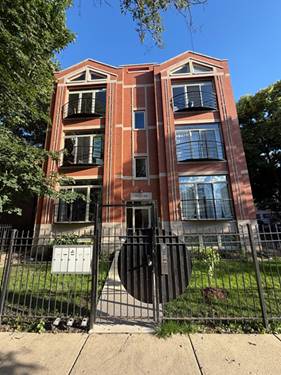
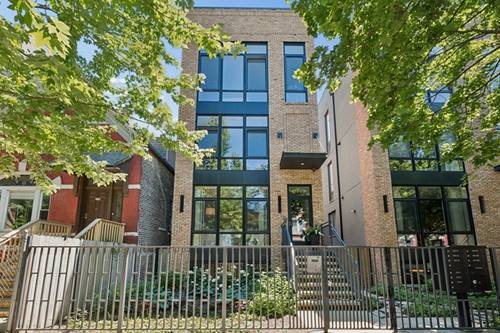
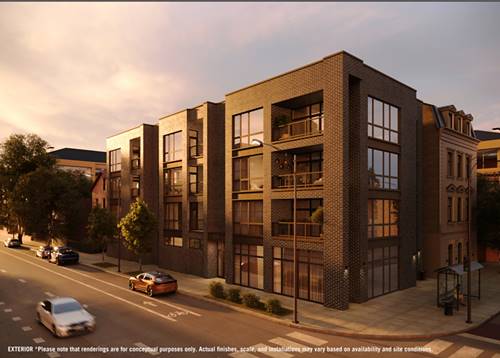
Come embrace this first look opportunity to obtain the finest! Welcome to 805 North California! A premier, luxury, new-construction condominium development showcasing nine fabulous homes! Buyers will enjoy the luxury and convenience of an ELEVATOR building with ATTACHED garage parking INCLUDED! EV capabilities offered. CONCRETE between floors for enhanced sound insulation! This is truly a boutique community with only three units per floor! All homes are 3 bedroom, 2 baths with flowing, functional smart floorplans! Huge windows bathe each space in amazing natural light! Designer appointed finishes featuring wide-plank engineered hardwood floors! Stunning kitchens carefully curated with Bosch appliance package, large islands appointed in quartz countertops; custom Venetian plaster exhaust hood - magazine worthy! Spacious Primary suites with large walk-in closets and spa-like baths featuring heated floors, champagne bronze fixtures - truly stunning! Rain shower head and shower niche and benches! 302 is a split floorplan with the primary suite separate and apart from the rest of the unit, 302 also enjoys a second set of cabinets on the seating side of the huge island for additional storage! Each home enjoys a private balcony space with Trex decking and gas line. The 3 penthouse units feature interior stairs to expansive private roof top decks finished in porcelain pavers and outfitted with electric, gas and water! Abundant closets properly equipped with organizers included! Located in the bustling, red-hot California Corridor providing a neighborhood feel and proximity to downtown. Stroll to local favorites like Segnatore, Flying Saucer, Spinning J Bakery and Lucy's! Delivery is slated for fall of this year. Come pick your new home now! We are able to show during daylight hours.
Property Map
Please use the print button to include maps when printing.
For more information about 805 N California Unit 302, Chicago, IL 60622 contact Corcoran Urban Real Estate.
Broker Reciprocity
Listing provided by North Clybourn Group, Inc.
All information provided is deemed reliable but is not guaranteed and should be independently verified.
The data relating to real estate for sale on this web site comes in part from the Broker Reciprocity Program
of the Midwest Real Estate Data LLC. Real estate listings held by brokerage firms other than Urban Real Estate are
marked with the Broker Reciprocity logo and detailed information about them includes the name of the listing brokers.
Some IDX listings have been excluded from this website.