Corcoran Urban Real Estate
$0 to $10,000
Any Beds
Any Baths
For Rent
33 Properties Rentals Within 0.5 miles of: 807 Davis, Evanston
  • 1706 Sherman Unit 405, Evanston, IL 60201
    $5,100
    3 bed | 2 bath
    5 more available units at this address
    $5,695 Unit 301 3 bd / 2 ½ ba
    $5,100 Unit 201 3 bd / 2 ba
    $4,400 Unit 207 2 bd / 2 ba
    $2,695 Unit 214 1 bd / 1 ba
    $2,500 Unit 102 0 bd / 1 ba
  • 1706 Sherman Unit 201, Evanston, IL 60201
    $5,100
    3 bed | 2 bath
    5 more available units at this address
    $5,695 Unit 301 3 bd / 2 ½ ba
    $5,100 Unit 405 3 bd / 2 ba
    $4,400 Unit 207 2 bd / 2 ba
    $2,695 Unit 214 1 bd / 1 ba
    $2,500 Unit 102 0 bd / 1 ba
  • 1706 Sherman Unit 301, Evanston, IL 60201
    $5,695
    3 bed | 2½ bath
    5 more available units at this address
    $5,100 Unit 405 3 bd / 2 ba
    $5,100 Unit 201 3 bd / 2 ba
    $4,400 Unit 207 2 bd / 2 ba
    $2,695 Unit 214 1 bd / 1 ba
    $2,500 Unit 102 0 bd / 1 ba
  • 1590 Elmwood Unit 206, Evanston, IL 60201
    $3,025
    1 bed | 1 bath
    2 more available units at this address
    $5,225 Unit 304 3 bd / 2 ba
    $3,940 Unit 309 2 bd / 2 ba
  • 1590 Elmwood Unit 309, Evanston, IL 60201
    $3,940
    2 bed | 2 bath
    2 more available units at this address
    $5,225 Unit 304 3 bd / 2 ba
    $3,025 Unit 206 1 bd / 1 ba
  • 1590 Elmwood Unit 304, Evanston, IL 60201
    $5,225
    3 bed | 2 bath
    2 more available units at this address
    $3,940 Unit 309 2 bd / 2 ba
    $3,025 Unit 206 1 bd / 1 ba
  • 1640 Maple Unit 1108, Evanston, IL 60201
    $2,800
    2 bed | 1 bath

807 Davis Apt 1501
Evanston, IL 60201

  • 3 Beds
  • 2 Baths
  • 1,911 Sq. Ft.
  • Built In 2006
Rental Price

$6,500

Beds
3  
Baths
2  
Rooms
6  
Type
Attached  
Sq. Ft.
1,911  
Lot Size
COMMON GROUNDS  
Built
2006  
Neighborhood
Evanston  
MLS
#12706290
Status
Active

Property Description

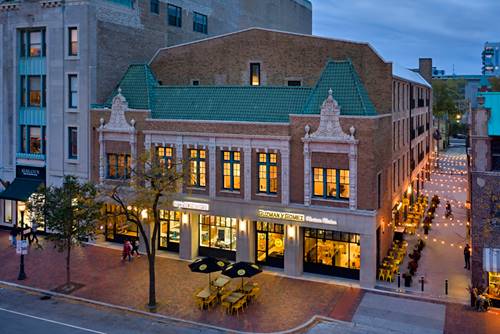
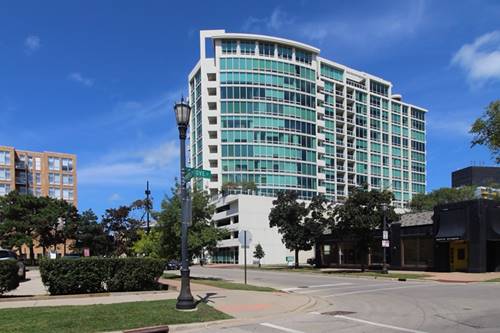
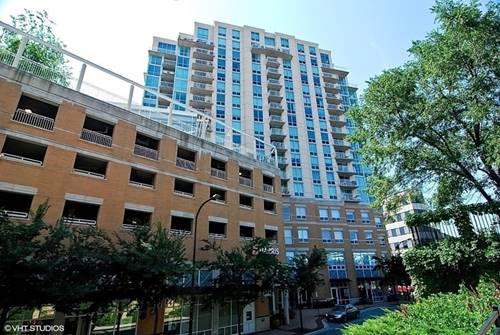
Enjoy the expansive $1MM+ views from every room in this rarely available, 15th floor, "01" Unit at Sherman Plaza! With South, East and West views this beautifully finished, spacious 1,911 sf LUXURIOUS condo boasts an Entry Foyer, open Kitchen (with granite and stainless steel appliances), combined Living and Dining area, 3 Bedrooms (or 2 bedrooms plus office, split bedroom floor plan), 2 Bathrooms, and an In-Unit Laundry Room with Full Size Washer/Dryer. Beautiful Brazilian Cherrywood flooring throughout the unit is complemented by a serene color pallet and designer finishes. The Master Suite has a luxurious Spa Bathroom with a soaking tub, separate shower, and linen closet. The Primary Suite boasts a huge, Walk-in closet. The 25 ft WIDE BALCONY is a perfect place where you can get away from it all and just simply take in the view or grill all year long. (1) Garage Parking space and (1) Storage unit included. Additional parking available. Live in THE PREMIER CONDOMINIUM RESIDENCE in downtown Evanston where you have interior access to LA Fitness and Target--year-round. And, located right outside your front door, is Fountain Square, Shopping, Restaurants, Theaters, Galleries, Lakefront Beaches, Bike Paths, the Metra and the El trains. If there was a perfect 10, this home is an 11! This is a non-smoking, non-pet unit.

Property Map

Property Details

Rooms

Room
Level
Flooring
Size
Living Room
Main
Wood Laminate
20X25
Dining Room
Main
Wood Laminate
9X15
Kitchen
Main
Wood Laminate
10X20
Family Room
N/A
Laundry
Main
Ceramic Tile
7X9
Master Bedroom
Main
Wood Laminate
15X23
Bedroom 2
Main
Wood Laminate
16X14
Bedroom 3
Main
Wood Laminate
10X13
Bedroom 4
N/A
Walk In Closet
Main
Wood Laminate
7X13
Foyer
Main
Wood Laminate
5X8
Balcony/Porch/Lanai
Main
Other
6X25

Utilities

  • Heating Electric, Forced Air
  • Cooling Central Air, Zoned
  • Water Lake Michigan, Public
  • Sewer Public Sewer

Additional Information

Common Amenities
Bike Room/Bike Trails, Door Person, Elevator in Residence, Storage, On Site Manager/Engineer, Party Room, Sundeck, Receiving Room, Service Elevator(s)
Exterior Features
Balcony
Appliances
Range, Microwave, Dishwasher, Refrigerator, Washer, Dryer, Disposal, Stainless Steel Appliance(s)
Sub/Complex
Sherman Plaza
Parking
1 Garage Spaces, Concrete, Garage Door Opener, Yes, Garage Owned, Attached, Garage, Parking included in price
Schools
Evanston Twp High School (202), Nichols Middle School (65), Dewey Elementary School (65)

Nearby Transportation

  • Bus 93 < 0.1 mi
  • Bus 201 0.1 mi
  • Bus 206 0.4 mi
  • Union Pacific North 0.1 mi
  • Purple Line < 0.1 mi
  • ZipCar < 0.1 mi
  • I 94 West 3.8 mi
  • I 94 East 3.9 mi
  • Hwy 41 North 4.6 mi
grid
Register to see 1 more properties