Corcoran Urban Real Estate
$0 to $10,000
Any Beds
Any Baths
For Rent
26 Properties Rentals Within 0.5 miles of: 807 Davis, Evanston
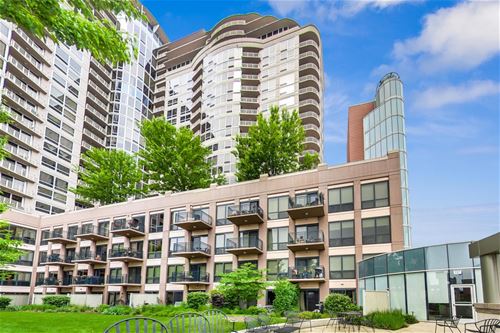
  • 1720 Maple Unit 2170, Evanston, IL 60201
    $2,400
    1 bed | 1 bath
    3 more available units at this address
    $4,600 Unit 710 3 bd / 2 ba
    $2,500 Unit 204 1 bd / 1 ba
    $2,425 Unit 409 1 bd / 1 ba
  • 1720 Maple Unit 409, Evanston, IL 60201
    $2,425
    1 bed | 1 bath
    3 more available units at this address
    $4,600 Unit 710 3 bd / 2 ba
    $2,500 Unit 204 1 bd / 1 ba
    $2,400 Unit 2170 1 bd / 1 ba
  • 1720 Maple Unit 204, Evanston, IL 60201
    $2,500
    1 bed | 1 bath
    3 more available units at this address
    $4,600 Unit 710 3 bd / 2 ba
    $2,425 Unit 409 1 bd / 1 ba
    $2,400 Unit 2170 1 bd / 1 ba
  • 1720 Maple Unit 710, Evanston, IL 60201
    $4,600
    3 bed | 2 bath
    3 more available units at this address
    $2,500 Unit 204 1 bd / 1 ba
    $2,425 Unit 409 1 bd / 1 ba
    $2,400 Unit 2170 1 bd / 1 ba
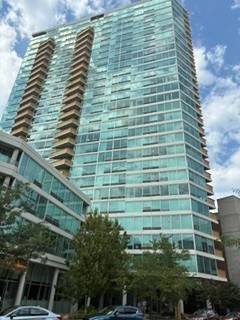
  • 800 Elgin Unit 1421, Evanston, IL 60201
    $3,500
    2 bed | 2 bath
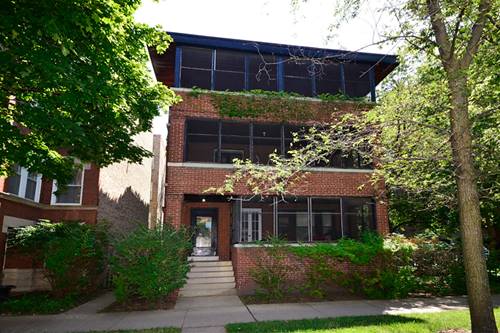
  • 1505 Maple Unit 1, Evanston, IL 60201
    $2,850
    3 bed | 1 bath
    1 more available unit at this address
    $2,850 Unit 3 3 bd / 1 ba
  • 1505 Maple Unit 3, Evanston, IL 60201
    $2,850
    3 bed | 1 bath
    1 more available unit at this address
    $2,850 Unit 1 3 bd / 1 ba

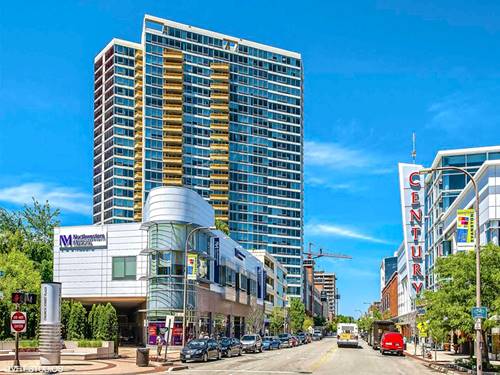
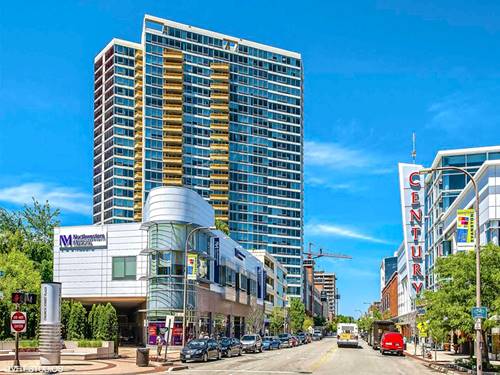
807 Davis Apt 1704
Evanston, IL 60201

  • 2 Beds
  • 2 Baths
  • 1,470 Sq. Ft.
  • Built In 2006
Rental Price

$3,500

Beds
2  
Baths
2  
Rooms
5  
Type
Rental Home  
Sq. Ft.
1,470  
Built
2006  
Neighborhood
Evanston  
MLS
#10946099
Status
Cancelled

Property Description

High floor split 2 bedroom plus separate den with gorgeous views of the Lake, Evanston and Chicago skyline. The open floorplan features a large Living Area, balcony and dedicated dining area. The upgraded kitchen offers professional series stainless appliances, granite counters, loads of storage, pantry and a full height breakfast bar. The main bedroom suite offers a professionally organized walk in closet and lovely attached bath with double vanity, Grohe fixtures and oversized frameless glass walk-in shower with mosaic stone tile and built-in bench. The home office provides an easy work from home commute with pocket doors and a wall of built-ins for exceptional storage or an intimate TV ro

Property Map

Property Details

Rooms

Room
Level
Flooring
Size
Living Room
Main
21x14
Dining Room
Main
13x11
Kitchen
Main
Porcelain Tile
10x9
Bedroom (master)
Main
Carpet
14x12
Bedroom (2nd)
Main
Carpet
12x11

Utilities

  • Heating Electric
  • Cooling Zoned
  • Water Public
  • Sewer Sewer-Public

Additional Information

Pets Allowed
No Pets
Parking
Garage On Site
Schools
Evanston Twp High School, Nichols Middle School, Dewey Elementary School

Listing History

12-03-2020 Listed at $3,500
03-12-2021 Status changed to Cancelled
Last Modified 3/12/21 11:15 AM

Nearby Transportation

  • Bus 93 < 0.1 mi
  • Bus 201 0.1 mi
  • Bus 206 0.4 mi
  • Union Pacific North 0.1 mi
  • Purple Line < 0.1 mi
  • ZipCar < 0.1 mi
  • I 94 West 3.8 mi
  • I 94 East 3.9 mi
  • Hwy 41 North 4.6 mi
grid
Register to see 2 more properties