Corcoran Urban Real Estate
$0 to $10,000
Any Beds
Any Baths
For Rent
20 Properties Rentals Within 0.5 miles of: 811 S Lytle, Chicago

811 S Lytle Apt 416
Chicago, IL 60607

  • 2 Beds
  • 2 Baths
  • 1,200 Sq. Ft.
  • Built In 1920
Rental Price

$3,300

Beds
2  
Baths
2  
Rooms
5  
Type
Attached  
Sq. Ft.
1,200  
Built
1920  
Neighborhood
University Village / Little Italy  
MLS
#12729390
Status
Active (1 day)

Property Description

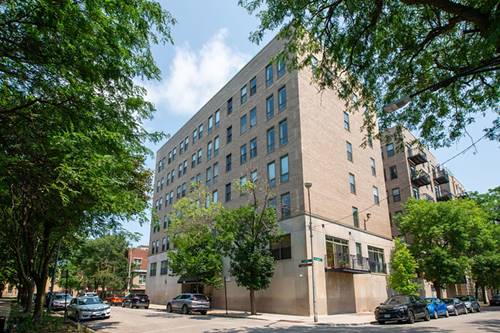
Perched on the coveted northeast corner, this beautifully appointed residence showcases breathtaking, unobstructed skyline views of Chicago's Loop rising above the treetops of historic Little Italy. The thoughtfully designed split two-bedroom, two-bath floor plan offers the perfect balance of comfort and privacy, beginning with an elegant marble inlay foyer that sets the tone for the home. The open-concept kitchen is ideal for everyday living and entertaining, featuring granite countertops, Samsung stainless steel appliances, and seamless flow into the spacious living and dining areas. Rich hardwood floors extend throughout, while a cozy fireplace creates the perfect ambiance on chilly Chicago evenings. The expansive primary suite offers a generous walk-in closet and a luxurious en-suite bath with dual vanities and granite finishes. Step outside onto your private balcony to enjoy morning coffee, evening cocktails, or simply take in the dazzling city skyline. Gated/secured exterior parking space is included, along with a large private storage room, bike storage, fitness center, sundeck, and impeccably maintained common areas. Ideally located just steps from Arrigo Park, the Blue Line, UIC, and the acclaimed restaurants, cafes, and neighborhood charm of Little Italy, this home offers an exceptional combination of breathtaking views, thoughtful design, and an unbeatable location. 700+ credit score, income verification, etc.

Property Map

Property Details

Rooms

Room
Level
Flooring
Size
Living Room
Main
Hardwood
16X19
Dining Room
Main
Hardwood
COMBO
Kitchen
Main
Hardwood
8X11
Family Room
N/A
Laundry
N/A
Master Bedroom
Main
Carpet
13X12
Bedroom 2
Main
Carpet
11X10
Bedroom 3
N/A
Bedroom 4
N/A

Utilities

  • Heating Natural Gas, Forced Air
  • Cooling Central Air
  • Water Lake Michigan, Public
  • Sewer Public Sewer, Storm Sewer

Additional Information

Common Amenities
Bike Room/Bike Trails, Elevator in Residence, Exercise Room, Storage, Sundeck
Interior Features
Elevator, Storage
Exterior Features
Balcony
Appliances
Range, Microwave, Dishwasher, Refrigerator, Washer, Dryer, Disposal
Pets Allowed
Cats OK, Dogs OK
Sub/Complex
Columbus on the Park
Parking
1 Parking Spaces, Off Street, Electric Gate, Yes, Owned, Parking included in price
Schools
District 299

Listing History

08-11-2026 Listed at $3,300
Last Modified 8/11/26 5:04 PM

Nearby Transportation

  • Bus 60 < 0.1 mi
  • Bus 157 0.1 mi
  • Bus 7 0.2 mi
  • Bus 12 0.3 mi
  • Bus 126 0.4 mi
  • Bus 9 0.5 mi
  • Bus X9 0.5 mi
  • Bus 8 0.5 mi
  • Bus 62 0.6 mi
  • Bus 18 0.6 mi
  • Bus 20 0.7 mi
  • Bus 36 0.8 mi
  • Bus 125 0.8 mi
  • Bus 37 0.9 mi
  • Bus 50 1.0 mi
  • Burlington Northern 0.9 mi
  • Heritage Corridor 1.1 mi
  • Milwaukee North 1.1 mi
  • Milwaukee West 1.1 mi
  • North Central Service 1.1 mi
  • Southwest Service 1.1 mi
  • Union Pacific North 1.1 mi
  • Union Pacific Northwest 1.1 mi
  • Union Pacific West 1.1 mi
  • Blue Line 0.3 mi
  • Pink Line 0.6 mi
  • Green Line 1.0 mi
  • ZipCar 0.2 mi
  • I 290 West 0.3 mi
  • I 290 East 0.5 mi
  • I 90 East 0.6 mi
  • I 94 East 0.6 mi
  • I 90 West 0.6 mi
  • I 94 West 0.6 mi
  • I 55 South 1.3 mi
  • I 55 North 1.3 mi
grid
Register to see 1 more properties