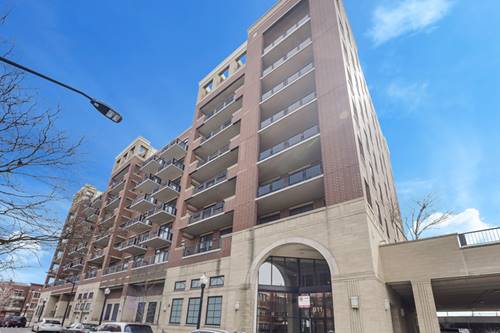
Premier University Village 1-Bedroom with Panoramic Downtown Views Freshly painted. This premier upper-floor 1-bedroom, 1-bath residence offers breathtaking panoramic views of the Chicago skyline from one of the building's highest floors. Step outside onto your expansive 177-square-foot private terrace and enjoy stunning city views by day and sparkling skyline lights by night. Inside, the open-concept floor plan features floor-to-ceiling windows that flood the home with natural light, a spacious kitchen with island seating, and convenient in-unit laundry. The thoughtfully designed layout creates the perfect space for both everyday living and entertaining. Residents enjoy an array of desirable HOA amenities, including 24-hour door staff, a fitness center, bike storage, additional storage space, and beautifully maintained outdoor green space. Heated garage parking is included in the price. Ideally located in the heart of University Village, just minutes from UIC, the Illinois Medical District, downtown Chicago, world-class museums, restaurants, shopping, and public transportation. The Metra station is conveniently located directly behind the building, providing easy access throughout the city and suburbs.
Property Map
Please use the print button to include maps when printing.
For more information about 811 W 15th Unit 804, Chicago, IL 60608 contact Corcoran Urban Real Estate.
Broker Reciprocity
Listing provided by Option Premier LLC
All information provided is deemed reliable but is not guaranteed and should be independently verified.
The data relating to real estate for sale on this web site comes in part from the Broker Reciprocity Program of the Midwest Real Estate Data LLC. Real estate listings held by brokerage firms other than Urban Real Estate are marked with the Broker Reciprocity logo and detailed information about them includes the name of the listing brokers.