Corcoran Urban Real Estate
$0 to $10,000
Any Beds
Any Baths
For Rent
21 Properties Rentals Within 0.5 miles of: 8129 S Evans, Chicago
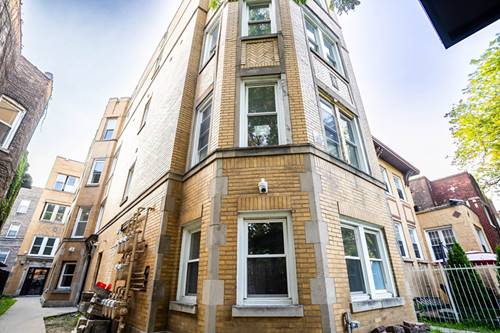
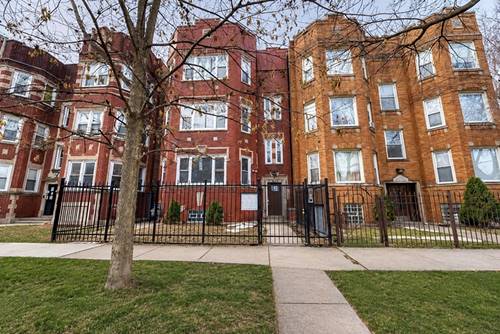
  • 7948 S Evans Unit 2F, Chicago, IL 60619
    $1,850
    2 bed | 1 bath
    4 more available units at this address
    $2,700 Unit 1M 4 bd / 2 ba
    $2,500 Unit 1F 3 bd / 2 ba
    $2,200 Unit 1R 2 bd / 2 ba
    $1,850 Unit 2M 2 bd / 1 ba
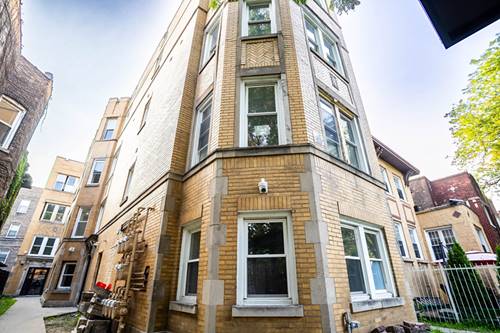
  • 7948 S Evans Unit 1R, Chicago, IL 60619
    $2,200
    2 bed | 2 bath
    4 more available units at this address
    $2,700 Unit 1M 4 bd / 2 ba
    $2,500 Unit 1F 3 bd / 2 ba
    $1,850 Unit 2M 2 bd / 1 ba
    $1,850 Unit 2F 2 bd / 1 ba
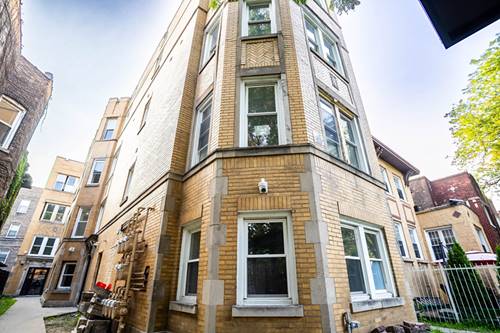
  • 7948 S Evans Unit 1F, Chicago, IL 60619
    $2,500
    3 bed | 2 bath
    4 more available units at this address
    $2,700 Unit 1M 4 bd / 2 ba
    $2,200 Unit 1R 2 bd / 2 ba
    $1,850 Unit 2M 2 bd / 1 ba
    $1,850 Unit 2F 2 bd / 1 ba
  • 7948 S Evans Unit 1M, Chicago, IL 60619
    $2,700
    4 bed | 2 bath
    4 more available units at this address
    $2,500 Unit 1F 3 bd / 2 ba
    $2,200 Unit 1R 2 bd / 2 ba
    $1,850 Unit 2M 2 bd / 1 ba
    $1,850 Unit 2F 2 bd / 1 ba
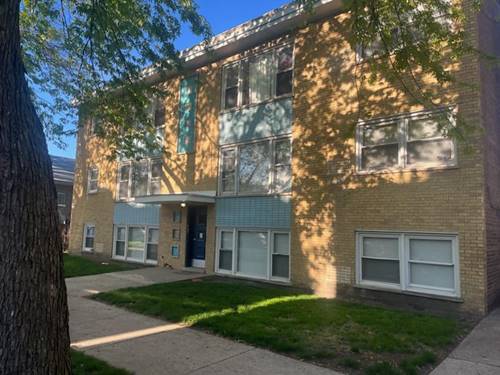
  • 8333 S Maryland Unit 101, Chicago, IL 60619
    $1,425
    2 bed | 1 bath
  • 7944 S Ellis Unit 3, Chicago, IL 60619
    $1,700
    4 bed | 1 bath
    1 more available unit at this address
    $1,800 Unit 1 4 bd / 1 ba
  • 7944 S Ellis Unit 1, Chicago, IL 60619
    $1,800
    4 bed | 1 bath
    1 more available unit at this address
    $1,700 Unit 3 4 bd / 1 ba

8129 S Evans Apt 1
Chicago, IL 60619

  • 2 Beds
  • 1 Baths
  • 900 Sq. Ft.
  • Built In 1918
Rental Price

$1,700

Beds
2  
Baths
1  
Rooms
6  
Type
Attached  
Sq. Ft.
900  
Lot Size
3720  
Built
1918  
Neighborhood
Chatham  
MLS
#12746293
Status
Active (12 days)

Property Description

This lovely 2-bedroom apartment with beautiful hardwood floors throughout is waiting for you to make it home! Step inside and you'll be welcomed by a spacious living room that offers plenty of room to relax and entertain. The apartment also features a comfortable front sitting area and a separate dining area, giving you the flexibility to create the perfect space for your lifestyle and decor. Both bedrooms are equipped with ceiling fans for added comfort. The kitchen provides plenty of cabinet space and comes complete with a stainless-steel appliance package, giving the kitchen a clean and modern feel. And here's some extra good new - you don't have to worry about two of the biggest utility expenses -plus more..... HEAT, WATER, LAWN CARE, AND TRASH ARE INCLUDED IN THE RENT!

Property Map

Property Details

Rooms

Room
Level
Flooring
Size
Living Room
Main
Hardwood
13X16
Dining Room
Main
Hardwood
12X14
Kitchen
Main
11X13
Family Room
N/A
Laundry
N/A
Master Bedroom
Main
Hardwood
10X13
Bedroom 2
Main
Hardwood
10X11
Bedroom 3
N/A
Bedroom 4
N/A
Sitting Room
Main
7X12
Pantry
Main
6X10
Enclosed Porch
Main
9X12

Utilities

  • Heating Radiator(s)
  • Cooling None
  • Water Public
  • Sewer Public Sewer

Additional Information

Appliances
Range, Microwave, Portable Dishwasher, Refrigerator
Pets Allowed
Cats OK, Dogs OK
Schools
District 299

Listing History

09-01-2026 Listed at $1,700
Last Modified 9/9/26 4:12 PM

Nearby Transportation

  • Bus 4 0.1 mi
  • Bus 79 0.3 mi
  • Bus 3 0.4 mi
  • Bus 87 0.7 mi
  • Bus 75 0.8 mi
  • Bus 29 0.9 mi
  • Bus 30 1.0 mi
  • Bus 24 1.0 mi
  • Bus 28 1.0 mi
  • Bus 8A 1.2 mi
  • Metra Electric 0.4 mi
  • Red Line 1.0 mi
  • I 94 West 1.0 mi
  • I 94 East 1.0 mi
  • I 90 East 1.1 mi
  • Hwy 57 2.4 mi
  • I 90 West 2.6 mi
  • Hwy 57 2.9 mi
grid
Register to see 0 more properties