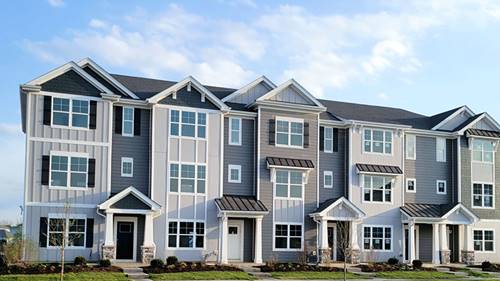
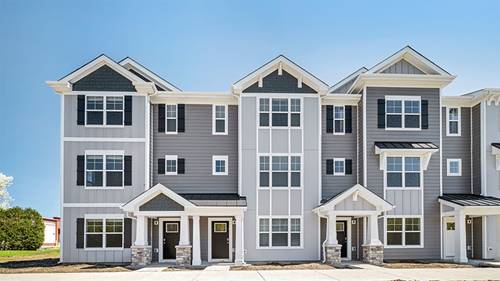
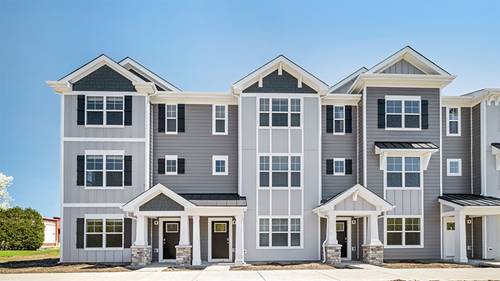
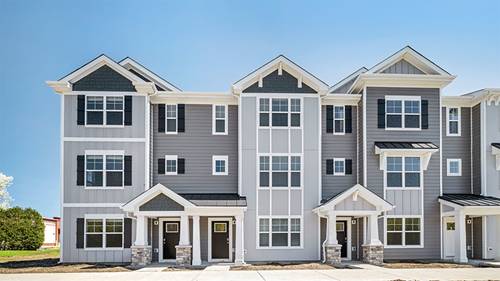
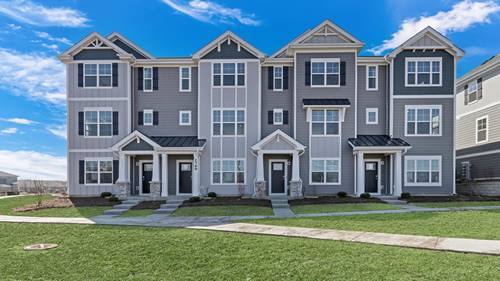
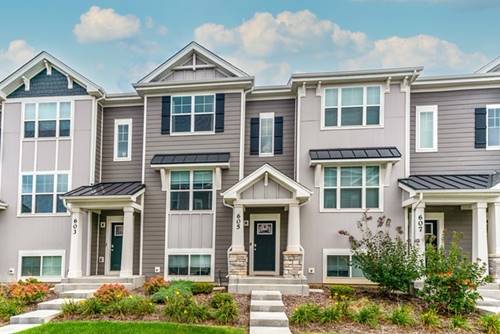
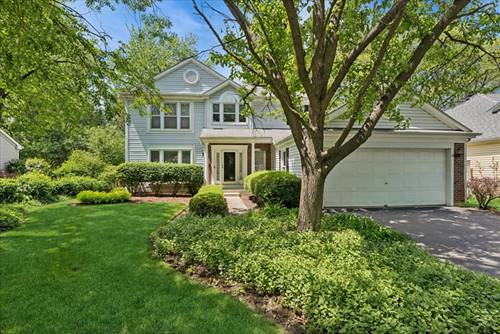
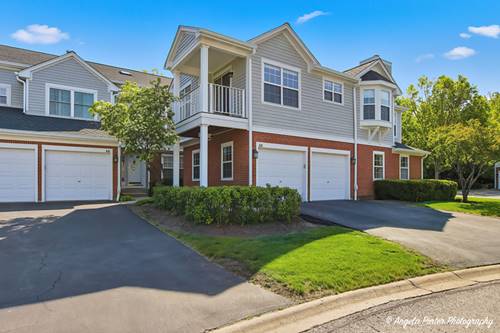
Spacious and beautiful Grosse Point Village penthouse end unit with a sunfilled and freshly painted open floor plan featuring volume ceilings, fireplace, sliders from the breakfast room to a private balcony, large primary ensuite with huge walk-in closet and full bath, newer flooring, furnace, roof, abundant storage, 2 car garage, located in award winning Stevenson High school district, close to shopping, train, restaurants, live your best life here!
Property Map
Please use the print button to include maps when printing.
Property Details
Rooms
Room
Level
Flooring
Size
Living Room
Second
22X13
Dining Room
Second
11X9
Kitchen
Second
12X10
Family Room
N/A
Laundry
Second
10X5
Master Bedroom
Second
15X13
Bedroom 2
Second
11X10
Bedroom 3
N/A
Bedroom 4
N/A
Breakfast Room
Second
10X9
Balcony/Porch/Lanai
Second
10X6
Utilities
Heating Natural Gas, Forced Air
Cooling Central Air
Water Public
Sewer Public Sewer
Additional Information
Assessment Includes
Water, Insurance, Exterior Maintenance, Lawn Care, Scavenger, Snow Removal
2 Garage Spaces, Asphalt, Garage Door Opener, Yes, Garage Owned, Attached, Garage, Parking included in price
Schools
Adlai E Stevenson High School (125), West Oak Middle School (76), Diamond Lake Elementary School (76)
Payment Calculator
Nearby Transportation
I 94 East
4.2 mi
I 94 West
4.4 mi
Broker Reciprocity
Listing provided by Re/Max Advantage
All information provided is deemed reliable but is not guaranteed and should be independently verified.
The data relating to real estate for sale on this web site comes in part from the Broker Reciprocity Program of the Midwest Real Estate Data LLC. Real estate listings held by brokerage firms other than Urban Real Estate are marked with the Broker Reciprocity logo and detailed information about them includes the name of the listing brokers.