Corcoran Urban Real Estate
$0 to $10,000
Any Beds
Any Baths
For Rent
32 Properties Rentals Within 0.5 miles of: 818 W 18th, Chicago
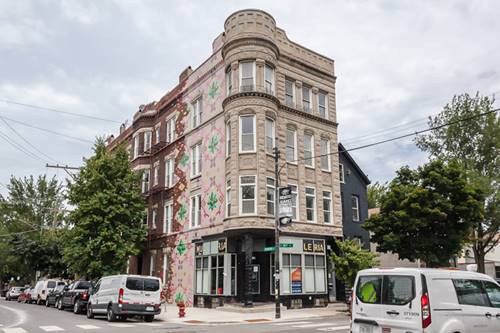
  • 1717 S Carpenter Unit 2, Chicago, IL 60608
    $1,325
    0 bed | 1 bath
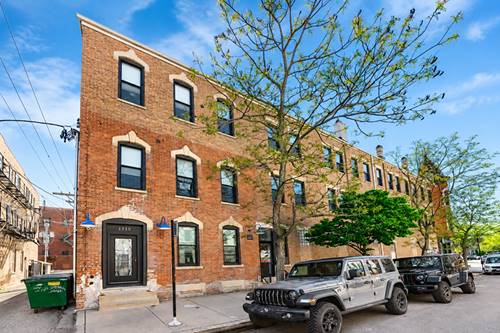
  • 947 W 14th Unit 3A, Chicago, IL 60608
    $2,695
    2 bed | 1½ bath
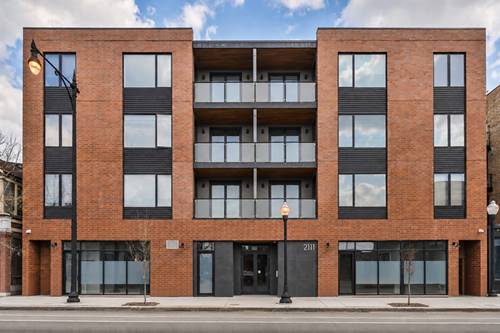
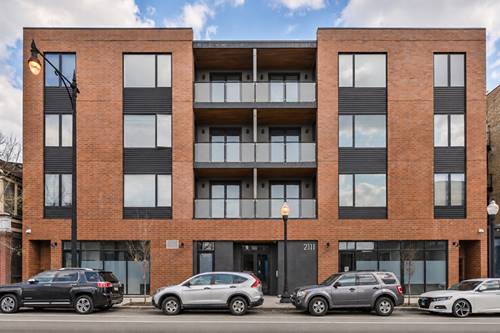
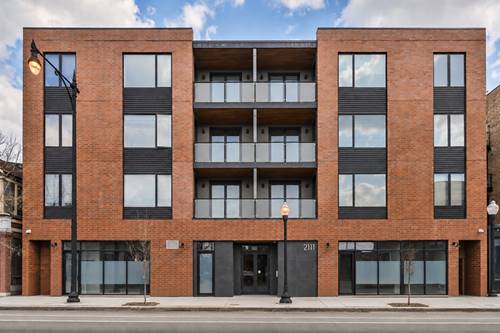
  • 2111 S Halsted Unit 203, Chicago, IL 60608
    $2,395
    1 bed | 1 bath
    3 more available units at this address
    $2,995 Unit 202 3 bd / 2 ba
    $2,995 Unit 402 3 bd / 2 ba
    $2,795 Unit 306 2 bd / 2 ba
  • 2111 S Halsted Unit 306, Chicago, IL 60608
    $2,795
    2 bed | 2 bath
    3 more available units at this address
    $2,995 Unit 202 3 bd / 2 ba
    $2,995 Unit 402 3 bd / 2 ba
    $2,395 Unit 203 1 bd / 1 ba
  • 2111 S Halsted Unit 202, Chicago, IL 60608
    $2,995
    3 bed | 2 bath
    3 more available units at this address
    $2,995 Unit 402 3 bd / 2 ba
    $2,795 Unit 306 2 bd / 2 ba
    $2,395 Unit 203 1 bd / 1 ba
  • 2111 S Halsted Unit 402, Chicago, IL 60608
    $2,995
    3 bed | 2 bath
    3 more available units at this address
    $2,995 Unit 202 3 bd / 2 ba
    $2,795 Unit 306 2 bd / 2 ba
    $2,395 Unit 203 1 bd / 1 ba
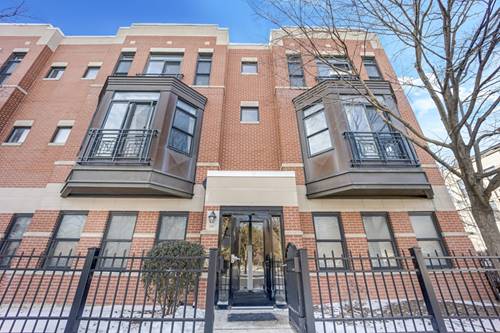
  • 1071 W 15th Unit 309, Chicago, IL 60608
    $2,300
    2 bed | 1 bath

818 W 18th Apt 4F
Chicago, IL 60608

  • 2 Beds
  • 2 Baths
  • 850 Sq. Ft.
Rental Price

$2,550

Beds
2  
Baths
2  
Rooms
4  
Type
Attached  
Sq. Ft.
850  
Neighborhood
Pilsen  
MLS
#12700581
Status
Active (6 days)

Property Description

Beautifully updated 2-bedroom, 2-bath apartment in the heart of Pilsen! This stunning unit underwent a complete gut renovation in 2021 and features updated hardwood floors, a modern kitchen, and beautifully finished bathrooms. The spacious kitchen is equipped with quartz countertops, custom cabinetry, and stainless steel appliances. Both bathrooms showcase elegant marble finishes for a luxurious feel. Additional features include in-unit laundry, newer windows, and a bright, open layout that offers both comfort and style. Conveniently located near Pilsen's vibrant restaurants, shops, parks, and public transportation.

Property Map

Property Details

Rooms

Room
Level
Flooring
Size
Living Room
Main
12X10
Dining Room
N/A
Kitchen
Main
8X8
Family Room
N/A
Laundry
N/A
Master Bedroom
Main
10X11
Bedroom 2
Main
10X10
Bedroom 3
N/A
Bedroom 4
N/A

Utilities

  • Heating Natural Gas
  • Cooling Central Air
  • Water Public
  • Sewer None

Additional Information

Interior Features
Open Floorplan, Granite Counters
Pets Allowed
Cats OK
Schools
District 299

Listing History

07-09-2026 Listed at $2,550
Last Modified 7/15/26 12:05 AM

Nearby Transportation

  • Bus 18 < 0.1 mi
  • Bus 62 0.1 mi
  • Bus 8 0.1 mi
  • Bus 21 0.4 mi
  • Bus 60 0.6 mi
  • Bus 12 0.6 mi
  • Bus 44 0.7 mi
  • Bus 157 0.8 mi
  • Bus 24 0.9 mi
  • Bus 0.9 mi
  • Bus 9 1.0 mi
  • Bus X9 1.0 mi
  • Bus 29 1.0 mi
  • Bus 7 1.1 mi
  • Bus 125 1.1 mi
  • Burlington Northern 0.1 mi
  • Orange Line 0.8 mi
  • Red Line 0.9 mi
  • Pink Line 1.1 mi
  • Green Line 1.1 mi
  • Blue Line 1.2 mi
  • ZipCar 0.1 mi
  • I 90 West 0.2 mi
  • I 94 West 0.2 mi
  • I 55 South 0.3 mi
  • I 90 East 0.3 mi
  • I 94 East 0.3 mi
  • I 55 North 0.3 mi
  • I 290 East 0.8 mi
  • I 290 West 1.4 mi
grid
Register to see 3 more properties