Corcoran Urban Real Estate
$0 to $10,000
Any Beds
Any Baths
For Rent
34 Properties Rentals Within 0.5 miles of: 820 Reba, Evanston
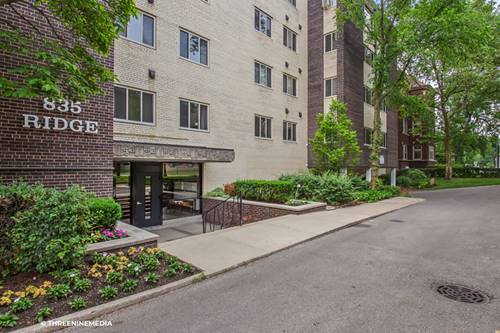
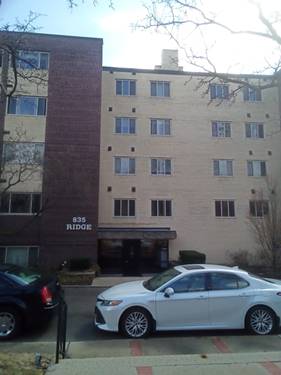
  • 835 Ridge Unit 206, Evanston, IL 60202
    $2,200
    2 bed | 2 bath
    1 more available unit at this address
    $2,600 Unit 402 3 bd / 2 ½ ba
  • 835 Ridge Unit 402, Evanston, IL 60202
    $2,600
    3 bed | 2½ bath
    1 more available unit at this address
    $2,200 Unit 206 2 bd / 2 ba
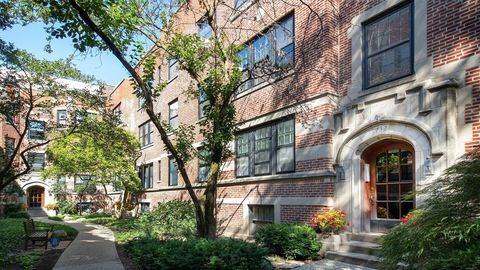
  • 732 Hinman Unit 1E, Evanston, IL 60202
    $2,395
    2 bed | 1 bath
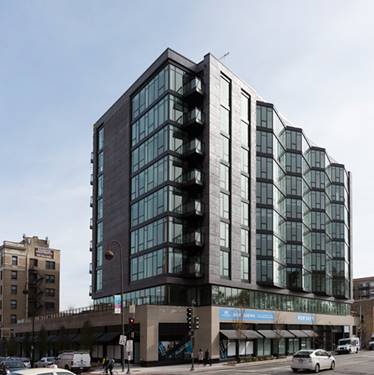
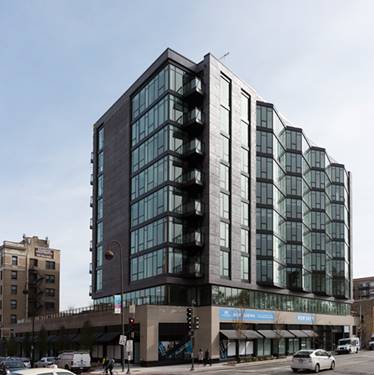
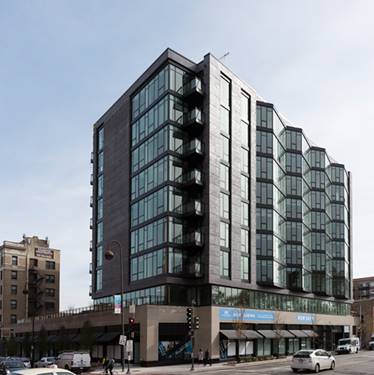
  • 847 Chicago Unit 709, Evanston, IL 60202
    $2,375
    0 bed | 1 bath
    4 more available units at this address
    $4,747 Unit 701 3 bd / 2 ba
    $3,586 Unit 316 2 bd / 2 ba
    $3,131 Unit 703 1 bd / 1 ba
    $2,984 Unit 603 1 bd / 1 ba
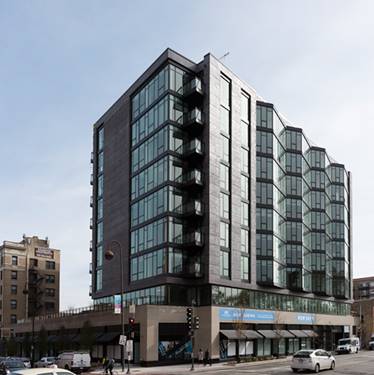
  • 847 Chicago Unit 603, Evanston, IL 60202
    $2,984
    1 bed | 1 bath
    4 more available units at this address
    $4,747 Unit 701 3 bd / 2 ba
    $3,586 Unit 316 2 bd / 2 ba
    $3,131 Unit 703 1 bd / 1 ba
    $2,375 Unit 709 0 bd / 1 ba
  • 847 Chicago Unit 703, Evanston, IL 60202
    $3,131
    1 bed | 1 bath
    4 more available units at this address
    $4,747 Unit 701 3 bd / 2 ba
    $3,586 Unit 316 2 bd / 2 ba
    $2,984 Unit 603 1 bd / 1 ba
    $2,375 Unit 709 0 bd / 1 ba
  • 847 Chicago Unit 316, Evanston, IL 60202
    $3,586
    2 bed | 2 bath
    4 more available units at this address
    $4,747 Unit 701 3 bd / 2 ba
    $3,131 Unit 703 1 bd / 1 ba
    $2,984 Unit 603 1 bd / 1 ba
    $2,375 Unit 709 0 bd / 1 ba

820 Reba Apt 1N
Evanston, IL 60202

  • 1 Beds
  • 1 Baths
  • 700 Sq. Ft.
  • Built In 1920
Rental Price

$1,445

Beds
1  
Baths
1  
Rooms
4  
Type
Attached  
Sq. Ft.
700  
Built
1920  
Neighborhood
Evanston  
MLS
#12716225
Status
Active (1 day)

Property Description

High 1st floor unit with hardwood floors and Separate dining room. High ceilings throughout. Location offers commuter train nirvana, both Metra & "L" are at Custer & Washington. Storage locker included in rent. Laundry and bike storage in building. Quick walk to Main St. shops. Parks nearby.

Property Map

Property Details

Rooms

Room
Level
Flooring
Size
Living Room
Main
11X18
Dining Room
Main
10X13
Kitchen
Main
08X11
Family Room
N/A
Laundry
N/A
Master Bedroom
Main
10X11
Bedroom 2
N/A
Bedroom 3
N/A
Bedroom 4
N/A

Utilities

  • Heating Steam, Radiator(s)
  • Cooling None
  • Water Lake Michigan
  • Sewer Public Sewer

Additional Information

Common Amenities
Bike Room/Bike Trails, Coin Laundry, Storage
Interior Features
Storage
Appliances
Range, Refrigerator
Pets Allowed
Additional Pet Rent, Cats OK, Dogs OK, Number Limit, Size Limit
Schools
Evanston Twp High School (202), Chute Middle School (65), Oakton Elementary School (65)

Listing History

07-27-2026 Listed at $1,445
Last Modified 7/27/26 8:27 AM

Nearby Transportation

  • Bus 206 0.1 mi
  • Bus 201 0.1 mi
  • Bus 97 0.7 mi
  • Bus 22 0.8 mi
  • Bus 93 0.8 mi
  • Bus 49B 0.8 mi
  • Bus 0.9 mi
  • Bus 147 1.0 mi
  • Union Pacific North 0.3 mi
  • Purple Line 0.3 mi
  • Yellow Line 0.9 mi
  • Red Line 0.9 mi
  • I 94 West 3.6 mi
  • I 94 East 3.7 mi
grid
Register to see 4 more properties