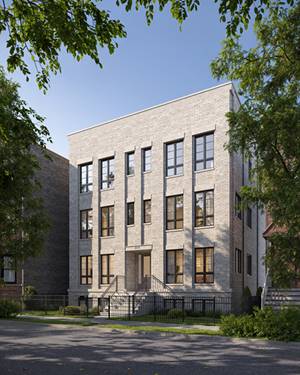
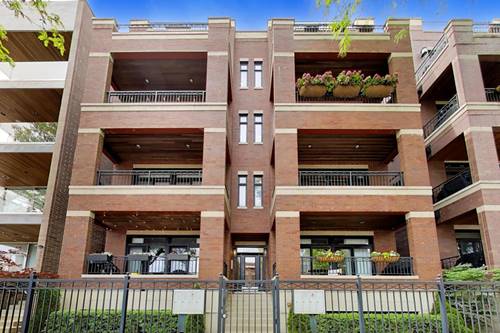
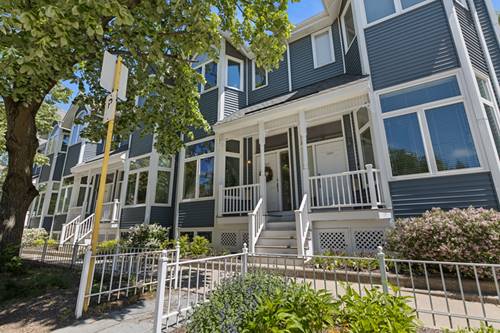
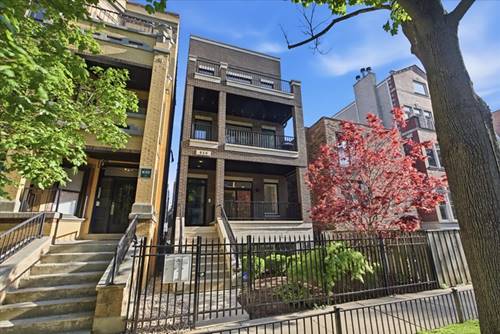
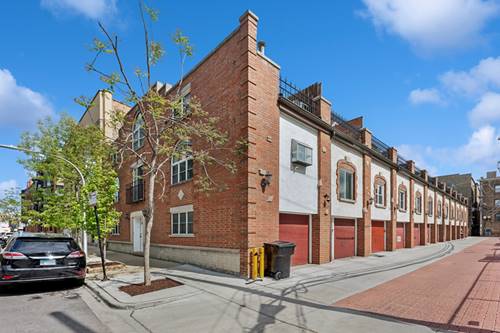
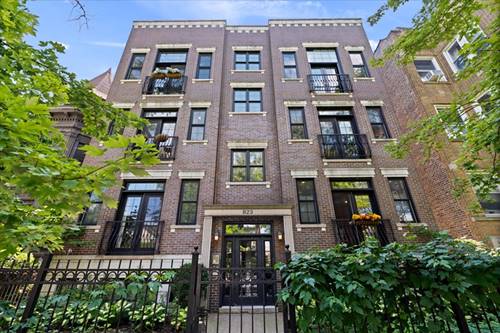
Located on a premier Lakeview/Lincoln Park block, this beautifully appointed 2-bedroom, 2-bath condo sits within a boutique, full masonry 6-unit building on a quiet, tree-lined one-way street. The home stands apart with its open, sun-filled layout, high ceilings, and refined finishes throughout-including crown molding and espresso-stained hardwood flooring. The living space is anchored by a wood-burning fireplace with gas starter and opens to a Juliet balcony with serene treetop views, offering both charm and natural light. Plenty of room for a full dining table makes the space as functional as it is inviting. The kitchen is designed for both everyday living and entertaining, featuring ample cabinetry, generous counter space, and high-end appliances-Wolf range, new Theramador refrigerator and dishwasher (2025), plus a vented hood. The primary suite delivers a luxurious escape with heated floors, steam shower, and Whirlpool soaking tub. A generously sized second bedroom and beautifully finished stone guest bath with soaking tub provide flexibility for guests or a refined home office. Step outside to a large rear deck with brand-new Trex decking (2025). Additional highlights include side-by-side laundry, extra storage, and garage parking. New roof in process (2026). All of this in an A+ location-just steps to the Brown and Purple lines, Fresh Market, and the best of Clark & Broadway dining, shopping, and fitness.
Property Map
Please use the print button to include maps when printing.
For more information about 823 W Wolfram Unit 2E, Chicago, IL 60657 contact Corcoran Urban Real Estate.
Broker Reciprocity
Listing provided by Jameson Sotheby's Intl Realty
All information provided is deemed reliable but is not guaranteed and should be independently verified.
The data relating to real estate for sale on this web site comes in part from the Broker Reciprocity Program of the Midwest Real Estate Data LLC. Real estate listings held by brokerage firms other than Urban Real Estate are marked with the Broker Reciprocity logo and detailed information about them includes the name of the listing brokers.