Corcoran Urban Real Estate
$0 to $5,000,000
Any Beds
Any Baths
For Sale
26 Properties Within 0.5 miles of: 825 W Eastwood, Chicago
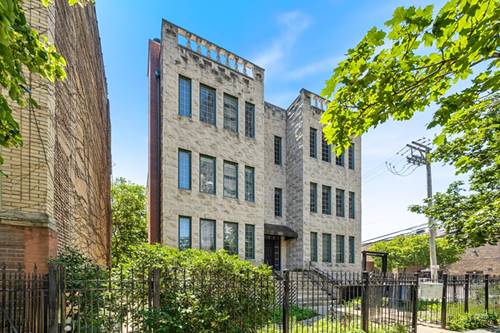
  • 824 W Gunnison, Chicago, IL 60640
    $1,400,000
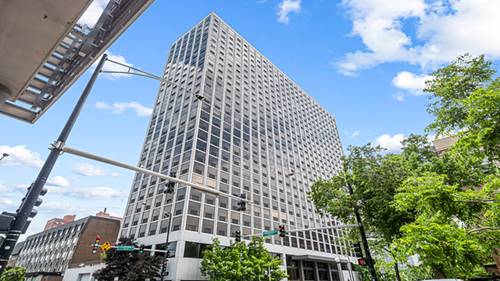
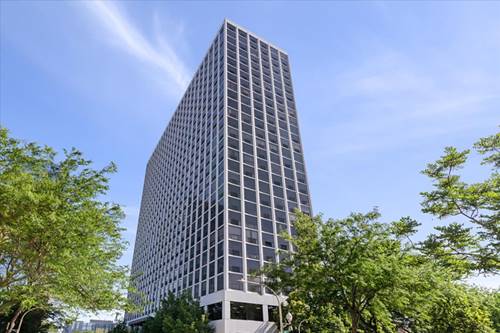
  • 4343 N Clarendon Unit 2010, Chicago, IL 60613
    $150,000
    0 bed | 1 bath
    7 more available units at this address
    $331,000 Unit 2717 2 bd / 2 ba
    $219,900 Unit 1812 1 bd / 1 ba
    $210,000 Unit 2304 1 bd / 1 ba
    $195,000 Unit 2110 0 bd / 1 ba
    $159,900 Unit 1809 1 bd / 1 ba
    $150,000 Unit 1918 0 bd / 1 ba
    $150,000 Unit 1818 0 bd / 1 ba
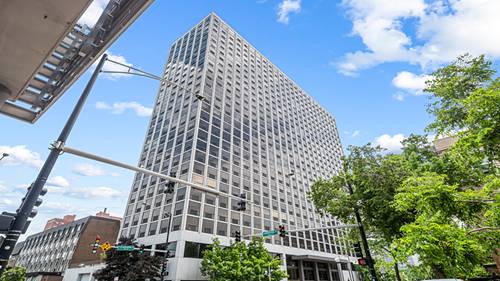
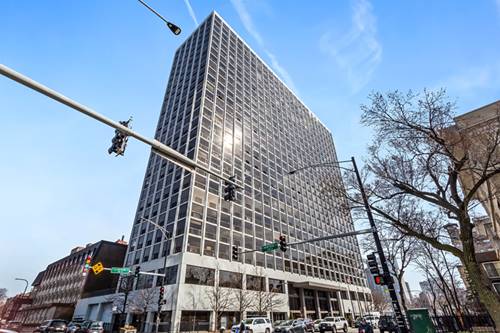
  • 4343 N Clarendon Unit 1918, Chicago, IL 60613
    $150,000
    0 bed | 1 bath
    7 more available units at this address
    $331,000 Unit 2717 2 bd / 2 ba
    $219,900 Unit 1812 1 bd / 1 ba
    $210,000 Unit 2304 1 bd / 1 ba
    $195,000 Unit 2110 0 bd / 1 ba
    $159,900 Unit 1809 1 bd / 1 ba
    $150,000 Unit 2010 0 bd / 1 ba
    $150,000 Unit 1818 0 bd / 1 ba
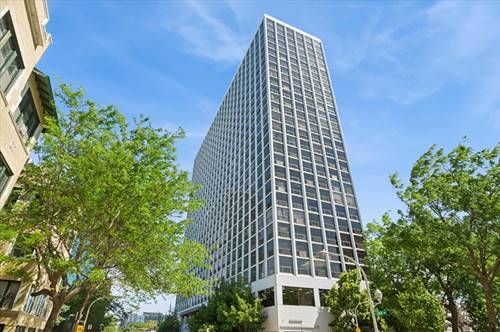
  • 4343 N Clarendon Unit 1818, Chicago, IL 60613
    $150,000
    0 bed | 1 bath
    7 more available units at this address
    $331,000 Unit 2717 2 bd / 2 ba
    $219,900 Unit 1812 1 bd / 1 ba
    $210,000 Unit 2304 1 bd / 1 ba
    $195,000 Unit 2110 0 bd / 1 ba
    $159,900 Unit 1809 1 bd / 1 ba
    $150,000 Unit 2010 0 bd / 1 ba
    $150,000 Unit 1918 0 bd / 1 ba
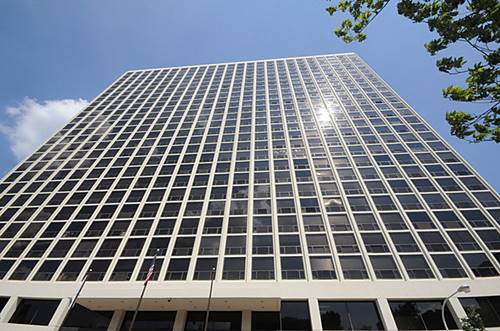
  • 4343 N Clarendon Unit 1809, Chicago, IL 60613
    $159,900
    1 bed | 1 bath
    7 more available units at this address
    $331,000 Unit 2717 2 bd / 2 ba
    $219,900 Unit 1812 1 bd / 1 ba
    $210,000 Unit 2304 1 bd / 1 ba
    $195,000 Unit 2110 0 bd / 1 ba
    $150,000 Unit 2010 0 bd / 1 ba
    $150,000 Unit 1918 0 bd / 1 ba
    $150,000 Unit 1818 0 bd / 1 ba
  • 4343 N Clarendon Unit 2110, Chicago, IL 60613
    $195,000
    0 bed | 1 bath
    7 more available units at this address
    $331,000 Unit 2717 2 bd / 2 ba
    $219,900 Unit 1812 1 bd / 1 ba
    $210,000 Unit 2304 1 bd / 1 ba
    $159,900 Unit 1809 1 bd / 1 ba
    $150,000 Unit 2010 0 bd / 1 ba
    $150,000 Unit 1918 0 bd / 1 ba
    $150,000 Unit 1818 0 bd / 1 ba
  • 4343 N Clarendon Unit 2304, Chicago, IL 60613
    $210,000
    1 bed | 1 bath
    7 more available units at this address
    $331,000 Unit 2717 2 bd / 2 ba
    $219,900 Unit 1812 1 bd / 1 ba
    $195,000 Unit 2110 0 bd / 1 ba
    $159,900 Unit 1809 1 bd / 1 ba
    $150,000 Unit 2010 0 bd / 1 ba
    $150,000 Unit 1918 0 bd / 1 ba
    $150,000 Unit 1818 0 bd / 1 ba

825 W Eastwood Unit 3W
Chicago, IL 60640

  • 2 Beds
  • 2 Baths
  • Built In 2003
Price

$399,900

Est Payment
$2,718 / month (details)  
Taxes
$5,026  
Assessments
$279  
Beds
2  
Baths
2  
Rooms
5  
Type
Attached  
Sq. Ft.
n/a  
Built
2003  
Neighborhood
Uptown  
MLS
#12698250
Status
Active (1 day)

Property Description

Enjoy penthouse living in this spacious 2-bedroom, 2-bath condo in the heart of Uptown, offering a functional layout, quality finishes, and an exceptional location. Oak hardwood floors, high ceilings, and abundant natural light enhance the open-concept living and dining area, complete with a gas fireplace for added warmth and character. The kitchen features granite countertops, 42-inch custom cabinetry, and newer stainless steel appliances, providing ample storage and workspace. The primary suite includes a marble ensuite bath with a dual-sink vanity, whirlpool tub, and separate glass-enclosed shower. A generously sized second bedroom offers flexibility for guests, a home office, or additional living space. The rear south-facing deck extends the living area outdoors and is ideal for relaxing or entertaining. Constructed of brick and limestone, the building also features a brand-new roof. One garage parking space and a dedicated storage unit are included. Conveniently located near the lakefront, Montrose Beach, Montrose Harbor, parks, walking and biking trails, neighborhood restaurants, shopping, and public transportation, including the Wilson Red Line station for easy access to downtown and beyond.

Property Map

Property Details

Rooms

Room
Level
Flooring
Size
Living Room
Main
Hardwood
20X18
Dining Room
Main
Hardwood
COMBO
Kitchen
Main
Hardwood
10X14
Family Room
N/A
Laundry
N/A
Master Bedroom
Main
Hardwood
12X13
Bedroom 2
Main
Hardwood
10X15
Bedroom 3
N/A
Bedroom 4
N/A

Utilities

  • Heating Natural Gas, Forced Air
  • Cooling Central Air
  • Water Lake Michigan
  • Sewer Public Sewer

Additional Information

Assessment Includes
Water, Parking, Insurance, Exterior Maintenance, Lawn Care, Scavenger, Snow Removal
Interior Features
Storage, Walk-In Closet(s)
Appliances
Range, Microwave, Dishwasher, Refrigerator, Disposal
Pets Allowed
Cats OK, Dogs OK
Parking
1 Garage Spaces, Off Alley, Garage Door Opener, Yes, Garage Owned, Detached, Garage, Parking included in price
Schools
District 299

Payment Calculator

$
$
$
$
$
%
$
years
%
Principal & Interest
$0
Property Tax
$0
Assessments
$0
Home Insurance
$0
Mortgage Insurance
$0

Listing History

07-08-2026 Listed at $399,900
Last Modified 7/8/26 11:07 AM

Nearby Transportation

  • Bus 148 0.1 mi
  • Bus 78 0.1 mi
  • Bus 146 0.1 mi
  • Bus 136 0.1 mi
  • Bus 81 0.1 mi
  • Bus 135 0.2 mi
  • Bus 151 0.2 mi
  • Bus 36 0.3 mi
  • Bus 0.3 mi
  • Bus 147 0.7 mi
  • Bus 92 0.7 mi
  • Bus X9 0.8 mi
  • Bus 80 0.8 mi
  • Bus 22 0.8 mi
  • Bus 9 0.9 mi
  • Union Pacific North 1.2 mi
  • Purple Line 0.4 mi
  • Red Line 0.4 mi
  • ZipCar 0.1 mi
  • I 90 West 3.2 mi
  • I 94 West 3.2 mi
  • I 90 East 3.3 mi
  • I 94 East 3.3 mi
grid
Register to see 0 more properties