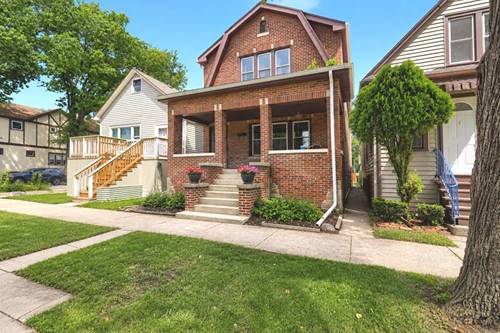
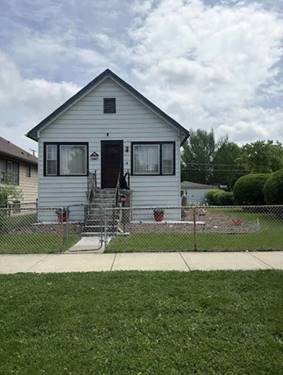
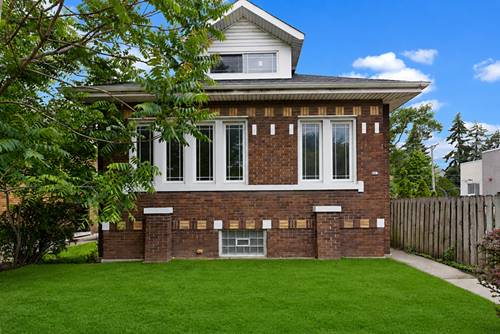
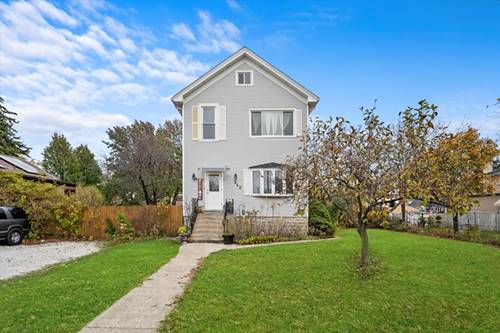
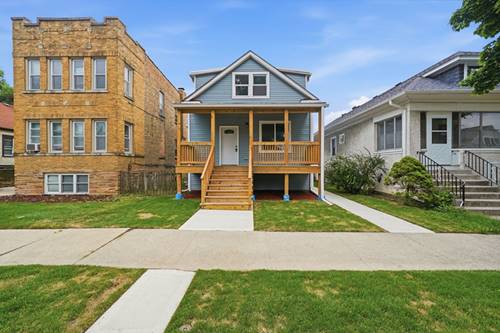
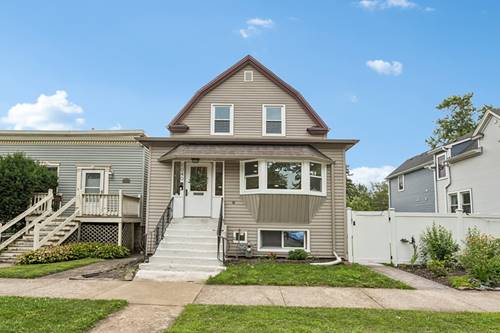
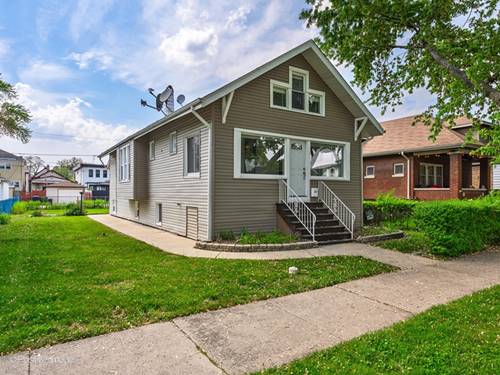
Welcome to this beautifully renovated Cape Cod home, where timeless vintage charm meets modern design. Built in 1913, this home sits on a spacious 6,250 sq. ft. double lot and offers approximately 2,100 sq. ft. of living space where each floor is its own functional space. It's ideal for a growing family or even multi-generational living. Distinctive original stained-glass windows and exquisite woodwork on the ceilings enhance the charm of the space, complemented by thoughtfully integrated built-ins and European-style loft. The fully finished basement offers a self-contained living space with two bedrooms, a full bathroom, and a full-size kitchen-ideal for in-laws or guests. Laundry room located in the basement, with an additional laundry hookup on the main level for added convenience. This house also presents a great investment apportunity for rent at $3,000 plus income per month. Recent updates include a brand-new HVAC system, roof, siding, and large picture windows at both the front and back of the home, allowing for abundant natural light. Ideal for commuters and families alike, this property offers unbeatable convenience-just a short walk to the Blue Line and steps away from Forest Park Middle School and the Park District. Enjoy easy access to nearby playgrounds, tennis courts, soccer and softball fields, and even an Olympic-sized pool-perfect for active lifestyles and family fun. Sold "AS-IS"
Property Map
Please use the print button to include maps when printing.
For more information about 827 Thomas, Forest Park, IL 60130 contact Corcoran Urban Real Estate.
Broker Reciprocity
Listing provided by HomeSmart Connect LLC
All information provided is deemed reliable but is not guaranteed and should be independently verified.
The data relating to real estate for sale on this web site comes in part from the Broker Reciprocity Program
of the Midwest Real Estate Data LLC. Real estate listings held by brokerage firms other than Urban Real Estate are
marked with the Broker Reciprocity logo and detailed information about them includes the name of the listing brokers.
Some IDX listings have been excluded from this website.