Corcoran Urban Real Estate
$0 to $10,000
Any Beds
Any Baths
For Rent
29 Properties Rentals Within 0.5 miles of: 828 W Sunnyside, Chicago
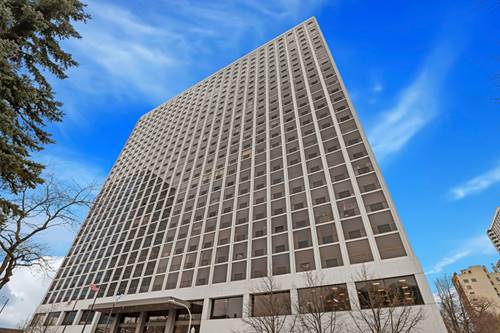
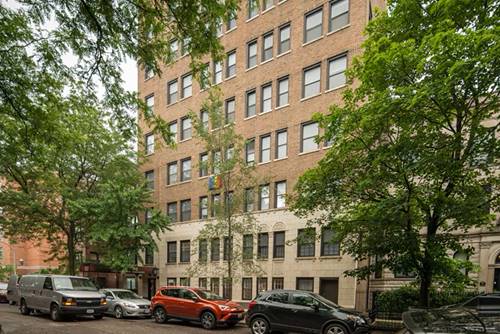
  • 4343 N Clarendon Unit 1518, Chicago, IL 60613
    $1,800
    0 bed | 1 bath
    2 more available units at this address
    $2,650 Unit 2117 2 bd / 1 ½ ba
    $2,000 Unit 911 1 bd / 1 ba
  • 4343 N Clarendon Unit 911, Chicago, IL 60613
    $2,000
    1 bed | 1 bath
    2 more available units at this address
    $2,650 Unit 2117 2 bd / 1 ½ ba
    $1,800 Unit 1518 0 bd / 1 ba
  • 4343 N Clarendon Unit 2117, Chicago, IL 60613
    $2,650
    2 bed | 1½ bath
    2 more available units at this address
    $2,000 Unit 911 1 bd / 1 ba
    $1,800 Unit 1518 0 bd / 1 ba
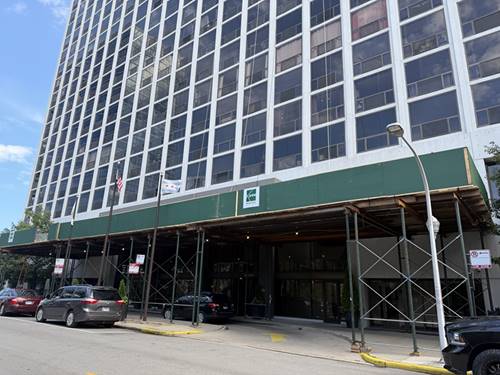
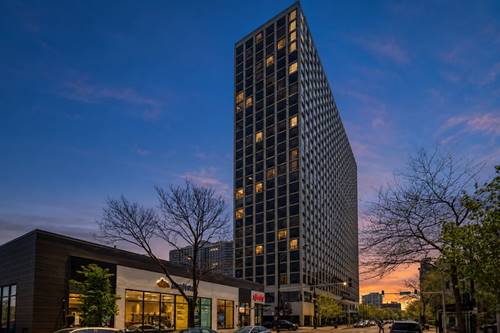
  • 4350 N Broadway Unit 1002, Chicago, IL 60613
    $5,500
    3 bed | 2½ bath
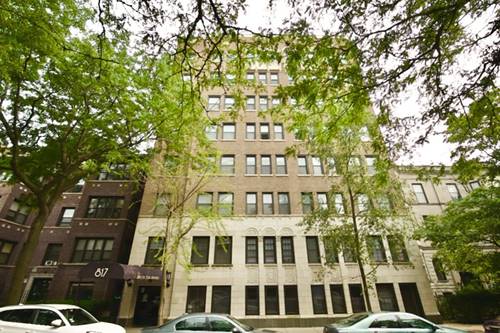
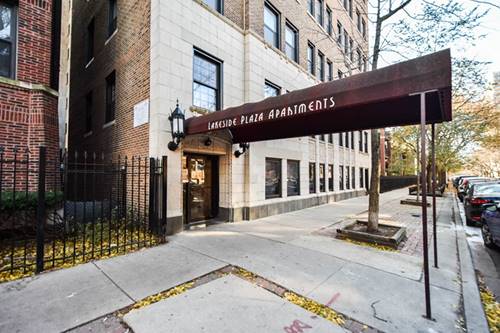
  • 817 W Lakeside Unit 502, Chicago, IL 60640
    $1,500
    0 bed | 1 bath
    2 more available units at this address
    $1,850 Unit 106 1 bd / 1 ba
    $1,650 Unit 208 1 bd / 1 ba
  • 817 W Lakeside Unit 208, Chicago, IL 60640
    $1,650
    1 bed | 1 bath
    2 more available units at this address
    $1,850 Unit 106 1 bd / 1 ba
    $1,500 Unit 502 0 bd / 1 ba
  • 817 W Lakeside Unit 106, Chicago, IL 60640
    $1,850
    1 bed | 1 bath
    2 more available units at this address
    $1,650 Unit 208 1 bd / 1 ba
    $1,500 Unit 502 0 bd / 1 ba

828 W Sunnyside Apt 3W
Chicago, IL 60640

  • 0 Beds
  • 1 Baths
  • 700 Sq. Ft.
Rental Price

$1,300

Beds
0  
Baths
1  
Rooms
3  
Type
Attached  
Sq. Ft.
700  
Lot Size
18,000 SQ FT.  
Neighborhood
Uptown  
MLS
#12744481
Status
Active

Property Description

Bright and sunny studio apartment located in beautiful courtyard building on a tree-lined street in Uptown! Hardwood floors throughout with modern updates. Coin operated laundry in building. Walking distance to Target, Jewel, Lake Michigan, Redline and Uptown restaurants and shopping. Heat, cooking gas, and hot water included in rent. Solid credit score and background.

Property Map

Property Details

Rooms

Room
Level
Flooring
Size
Living Room
Third
Hardwood
19X12
Dining Room
Third
Hardwood
COMBO
Kitchen
Third
Ceramic Tile
13X9
Family Room
N/A
Laundry
N/A
Master Bedroom
N/A
Bedroom 2
N/A
Bedroom 3
N/A
Bedroom 4
N/A

Utilities

  • Heating Steam, Baseboard
  • Cooling None
  • Water Lake Michigan
  • Sewer Public Sewer

Additional Information

Schools
District 299

Nearby Transportation

  • Bus 135 0.1 mi
  • Bus 148 0.1 mi
  • Bus 78 0.1 mi
  • Bus 151 0.2 mi
  • Bus 146 0.2 mi
  • Bus 136 0.2 mi
  • Bus 81 0.2 mi
  • Bus 36 0.2 mi
  • Bus 0.3 mi
  • Bus X9 0.6 mi
  • Bus 80 0.6 mi
  • Bus 22 0.8 mi
  • Bus 9 0.8 mi
  • Bus 147 0.9 mi
  • Bus 152 0.9 mi
  • Union Pacific North 1.2 mi
  • Purple Line 0.3 mi
  • Red Line 0.3 mi
  • Brown Line 1.2 mi
  • ZipCar 0.1 mi
  • I 90 West 3.1 mi
  • I 94 West 3.1 mi
  • I 90 East 3.2 mi
  • I 94 East 3.2 mi
grid
Register to see 0 more properties