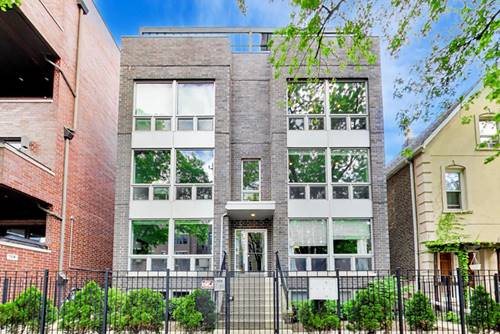
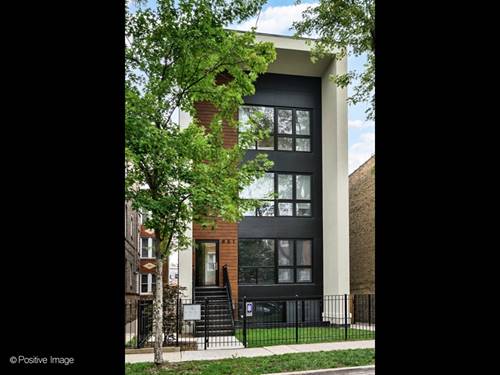
Extra-wide and beautifully appointed, this exceptional 3-bedroom, 2-bathroom penthouse offers an incredible combination of sophisticated interior living and private outdoor space. Soaring 10'2" ceilings and an open, thoughtfully designed floor plan create an inviting sense of scale, while abundant natural light fills the spacious living and dining area. The rooftop is truly an extension of the home, offering generous space for dining, lounging and entertaining, along with dedicated water, gas and electric. A custom-built dog house with integrated storage and a beverage refrigerator adds a thoughtful and distinctive touch to this incredible outdoor space. The serene primary suite features a spacious bedroom, walk-in closet and beautifully appointed bath with heated floors and custom Kohler medicine cabinets. Two additional bedrooms offer excellent flexibility for guests, a home office or additional living space. Throughout the home, thoughtful upgrades include custom Shade Store window treatments, Visual Comfort lighting in all bedrooms and a premium Kohler pull-down kitchen faucet. Building amenities include a Butterfly entry system, while one garage parking space and additional common storage are included. With its impressive scale, private rooftop, elevated finishes and thoughtful customizations, this is a truly special penthouse designed for comfortable everyday living and effortless entertaining.
Property Map
Please use the print button to include maps when printing.
For more information about 831 N Maplewood Unit 3, Chicago, IL 60622 contact Corcoran Urban Real Estate.
Broker Reciprocity
Listing provided by Compass
All information provided is deemed reliable but is not guaranteed and should be independently verified.
The data relating to real estate for sale on this web site comes in part from the Broker Reciprocity Program
of the Midwest Real Estate Data LLC. Real estate listings held by brokerage firms other than Urban Real Estate are
marked with the Broker Reciprocity logo and detailed information about them includes the name of the listing brokers.
Some IDX listings have been excluded from this website.