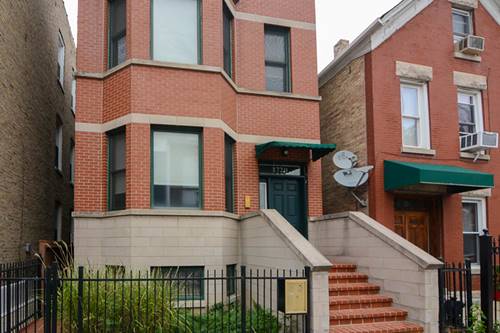
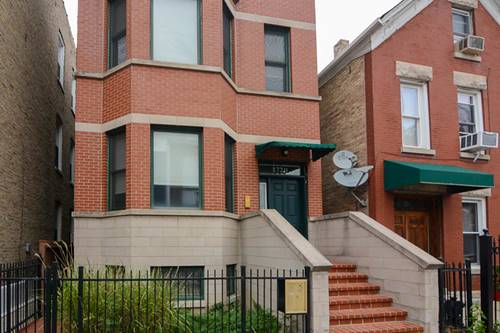
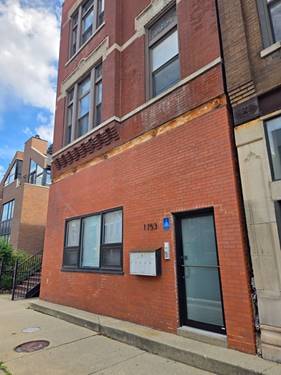
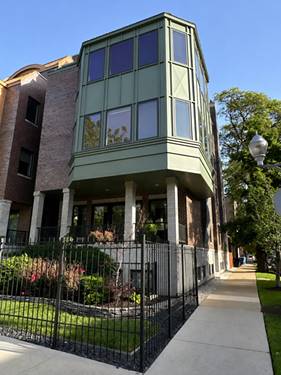
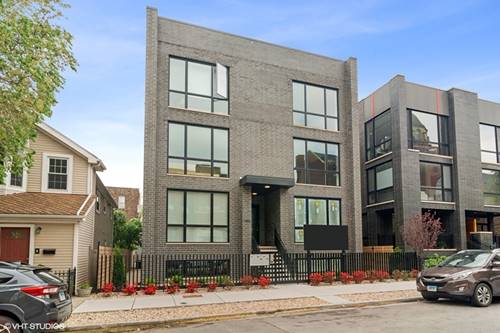
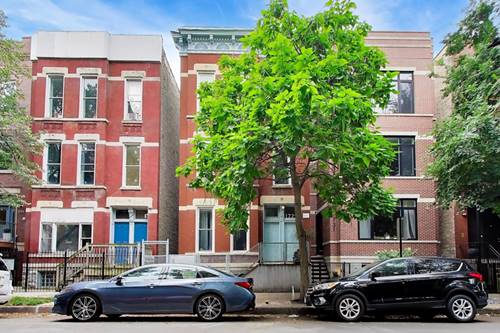
This extraordinary 2-bedroom, 2.5 bathroom duplex located in the heart of West Town offers both luxury and comfort. This is the perfect opportunity for anyone ready for a 8/1-8/15 lease start date. The highlight of the home is its oversized roof deck, accessed via private in-unit stairs, featuring remodeled roof deck pavers, custom steel pergola and outdoor storage. With sweeping city views, this rooftop oasis is an entertainer's dream. The sun-drenched main living level welcomes you with an open floorplan, hardwood floors, statement fireplace, tall ceilings, and large windows that flood the space with natural light. A private terrace seamlessly flows from the living and dining area for easy indoor to outdoor living. The chef's kitchen, renovated to perfection, boasts a huge eat-in island, quartz counters, wine fridge, and high-end appliances. A gorgeous powder room completes this level. This magnificent home 1/2 block north of Chicago Avenue and three blocks south of Division Street provides easy access to everything West Town and Wicker Park have to offer including easy access to 90/94 as well as the Blue Line downtown or O'Hare. Garage Parking is included in the price.
Property Map
Please use the print button to include maps when printing.
For more information about 831 N Paulina Apt 2E, Chicago, IL 60622 contact Corcoran Urban Real Estate.
Broker Reciprocity
Listing provided by Keller Williams ONEChicago
All information provided is deemed reliable but is not guaranteed and should be independently verified.
The data relating to real estate for sale on this web site comes in part from the Broker Reciprocity Program
of the Midwest Real Estate Data LLC. Real estate listings held by brokerage firms other than Urban Real Estate are
marked with the Broker Reciprocity logo and detailed information about them includes the name of the listing brokers.
Some IDX listings have been excluded from this website.