Corcoran Urban Real Estate
$0 to $5,000,000
Any Beds
Any Baths
For Sale
35 Properties Within 0.5 miles of: 831 W 14th, Chicago
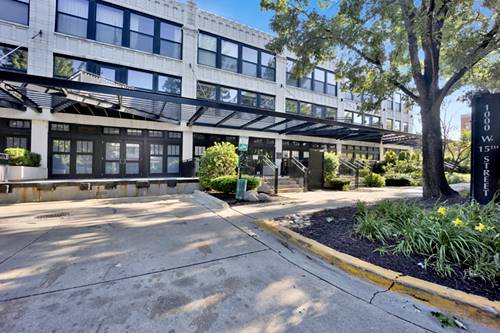
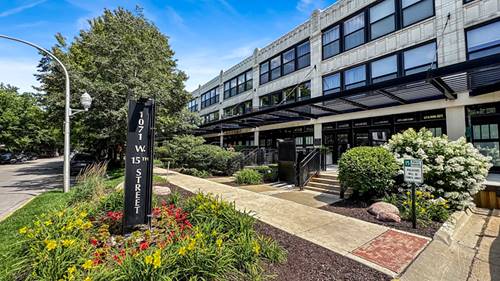
  • 1000 W 15th Unit 232, Chicago, IL 60608
    $369,999
    2 bed | 2 bath
    2 more available units at this address
    $399,999 Unit 326 2 bd / 2 ba
    $389,000 Unit 116 2 bd / 2 ba
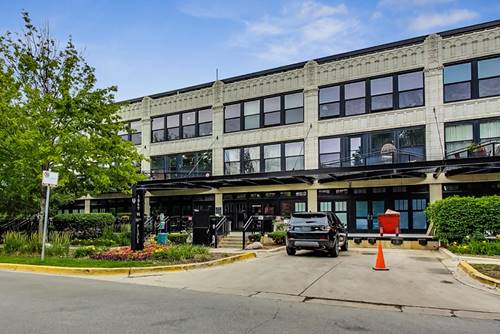
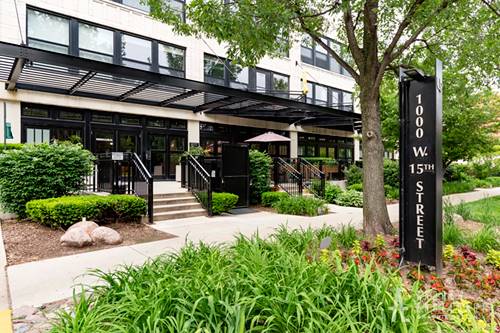
  • 1000 W 15th Unit 326, Chicago, IL 60608
    $399,999
    2 bed | 2 bath
    2 more available units at this address
    $389,000 Unit 116 2 bd / 2 ba
    $369,999 Unit 232 2 bd / 2 ba
  • 1610 S Halsted Unit 408, Chicago, IL 60608
    $295,000
    1 bed | 1 bath
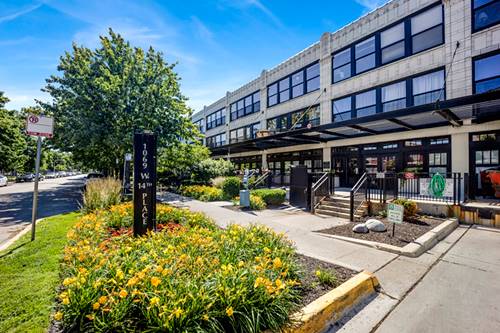
  • 1069 W 14th Unit 228, Chicago, IL 60608
    $299,000
    1 bed | 1 bath
    1 more available unit at this address
    $499,999 Unit 332 3 bd / 2 ba
  • 1069 W 14th Unit 332, Chicago, IL 60608
    $499,999
    3 bed | 2 bath
    1 more available unit at this address
    $299,000 Unit 228 1 bd / 1 ba
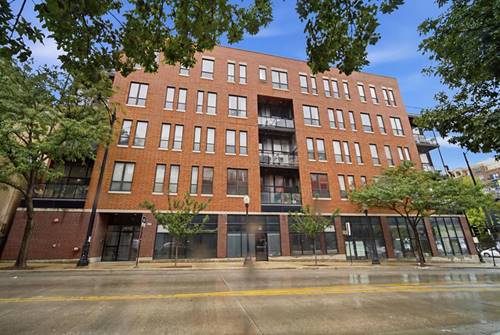
  • 1071 W 15th Unit 314, Chicago, IL 60608
    $299,999
    1 bed | 1 bath
    1 more available unit at this address
    $399,999 Unit 109 1 bd / 2 ba
  • 1071 W 15th Unit 109, Chicago, IL 60608
    $399,999
    1 bed | 2 bath
    1 more available unit at this address
    $299,999 Unit 314 1 bd / 1 ba

831 W 14th
Chicago, IL 60608

  • 4 Beds
  • 2 / 1 Baths
  • 2,330 Sq. Ft.
  • Built In 2002
Price

$725,000

Est Payment
$5,017 / month (details)  
Taxes
$11,856  
Assessments
$367  
Beds
4  
Baths
2 / 1  
Rooms
8  
Type
Attached  
Sq. Ft.
2,330  
Lot Size
1350  
Built
2002  
Neighborhood
University Village / Little Italy  
MLS
#12699940
Status
Active

Property Description

Extra-wide, sun-drenched corner townhome in the heart of University Village! A stately brick exterior and gated entrance welcome you inside to a versatile first-floor living space-perfect as a home office, guest suite, media room, or fourth bedroom. Upstairs, the expansive main level offers soaring ceilings, hardwood flooring, oversized windows, and an open-concept layout ideal for both everyday living and entertaining. The inviting living room is anchored by a gas fireplace, while the spacious dining area flows seamlessly into the bright eat-in kitchen featuring abundant cabinetry, generous prep space, and direct access to a private balcony. A brand new, spa-inspired powder room completes the main floor. The upper level offers three spacious bedrooms, including a serene primary suite with a generous bath featuring dual vanities and a walk-in shower. An additional full bath rounds out this level. Continuing up, the private rooftop deck offers sweeping skyline views. You'll also love the attached 2-car garage with EV charging. Steps to restaurants, coffee shops, parks, public transportation, the interstate, and all that vibrant University Village has to offer!

Property Map

Property Details

Rooms

Room
Level
Flooring
Size
Living Room
Second
Hardwood
21X14
Dining Room
Second
Hardwood
16X11
Kitchen
Second
Hardwood
10X10
Family Room
N/A
Laundry
N/A
Master Bedroom
Third
Carpet
18X14
Bedroom 2
Third
Carpet
16X15
Bedroom 3
Third
Carpet
13X11
Bedroom 4
Main
Carpet
16X12
Eating Area
Second
Hardwood
10X9
Deck
Fourth
Other
25X15

Utilities

  • Heating Natural Gas, Forced Air
  • Cooling Central Air, Zoned
  • Water Lake Michigan
  • Sewer Public Sewer

Additional Information

Assessment Includes
Water, Insurance, Exterior Maintenance, Lawn Care, Scavenger, Snow Removal
Interior Features
1st Floor Bedroom, Storage, Built-in Features, Walk-In Closet(s)
Exterior Features
Balcony, Roof Deck
Appliances
Range, Microwave, Dishwasher, Refrigerator, Washer, Dryer, Disposal, Stainless Steel Appliance(s), Humidifier
Pets Allowed
Cats OK, Dogs OK
Sub/Complex
University Village
Parking
2 Garage Spaces, Asphalt, Garage Door Opener, Heated Garage, Yes, Garage Owned, Attached, Garage, Parking included in price
Schools
District 299

Payment Calculator

$
$
$
$
$
%
$
years
%
Principal & Interest
$0
Property Tax
$0
Assessments
$0
Home Insurance
$0
Mortgage Insurance
$0

Nearby Transportation

  • Bus 62 0.1 mi
  • Bus 8 0.1 mi
  • Bus 18 0.1 mi
  • Bus 12 0.3 mi
  • Bus 157 0.4 mi
  • Bus 60 0.4 mi
  • Bus 21 0.7 mi
  • Bus 7 0.8 mi
  • Bus 125 0.8 mi
  • Bus 36 0.8 mi
  • Bus 37 0.9 mi
  • Bus 24 0.9 mi
  • Bus 126 0.9 mi
  • Bus 9 0.9 mi
  • Bus X9 1.0 mi
  • Burlington Northern 0.2 mi
  • Heritage Corridor 1.2 mi
  • Milwaukee North 1.2 mi
  • Milwaukee West 1.2 mi
  • North Central Service 1.2 mi
  • Southwest Service 1.2 mi
  • Rock Island 1.2 mi
  • Blue Line 0.9 mi
  • Red Line 1.1 mi
  • Orange Line 1.1 mi
  • Green Line 1.1 mi
  • Pink Line 1.1 mi
  • ZipCar 0.2 mi
  • I 90 East 0.3 mi
  • I 94 East 0.3 mi
  • I 90 West 0.4 mi
  • I 94 West 0.4 mi
  • I 290 East 0.5 mi
  • I 55 South 0.6 mi
  • I 55 North 0.6 mi
  • I 290 West 1.0 mi
grid
Register to see 1 more properties