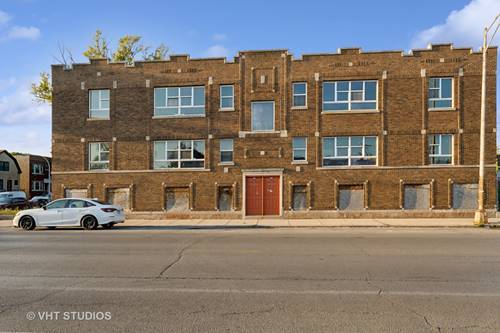
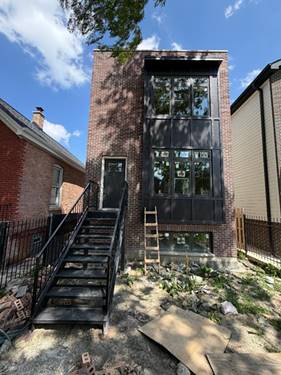
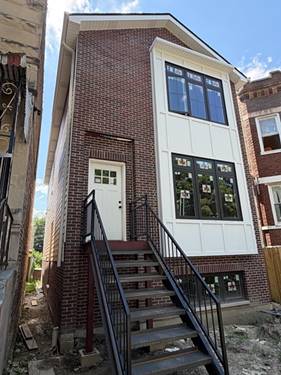
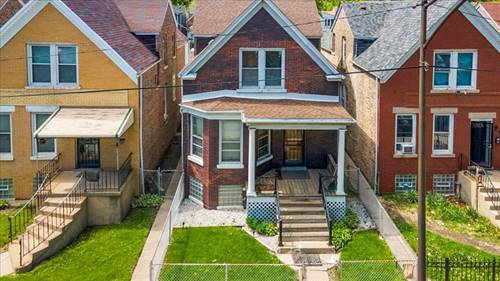
Craving room to spread out without compromising on style? This brick home has it all. Offering 3 expansive levels of thoughtfully designed living space, this residence is ideal for multi-generational households, related living arrangements, or anyone seeking extra space. Inside, you'll find 2 well-equipped kitchens, multiple living and family rooms, recreation areas, versatile bonus spaces, and generous walk-in closets throughout. The home features 5 generously sized bedrooms and 3 full bathrooms-conveniently located on each level-along with a beautiful mix of hardwood and premium flooring that enhances its upscale appeal. Designed to provide both privacy and comfort, the layout offers the functionality of separate living spaces while maintaining the warmth and elegance of a single-family residence. Situated in the desirable Humboldt Park neighborhood, this property also includes a fully fenced backyard, a 2-car garage, and an additional storage shed, delivering convenience and city charm in one package. For buyers seeking exceptional space, versatility, and refined living, this remarkable home is truly one of a kind.
Property Map
Please use the print button to include maps when printing.
For more information about 838 N Homan, Chicago, IL 60651 contact Corcoran Urban Real Estate.
Broker Reciprocity
Listing provided by Coldwell Banker Realty
All information provided is deemed reliable but is not guaranteed and should be independently verified.
The data relating to real estate for sale on this web site comes in part from the Broker Reciprocity Program
of the Midwest Real Estate Data LLC. Real estate listings held by brokerage firms other than Urban Real Estate are
marked with the Broker Reciprocity logo and detailed information about them includes the name of the listing brokers.
Some IDX listings have been excluded from this website.