Corcoran Urban Real Estate
$0 to $5,000,000
Any Beds
Any Baths
For Sale
262 Properties Within 0.5 miles of: 840 N Lake Shore, Chicago
  • 55 E Erie Unit 2705, Chicago, IL 60611
    $2,350,000
    3 bed | 4½ bath
    1 more available unit at this address
    $2,100,000 Unit 3701 3 bd / 3 ½ ba
  • 1100 N Lake Shore Unit 15B, Chicago, IL 60611
    $550,000
    2 bed | 2½ bath
    2 more available units at this address
    $899,000 Unit 27B 3 bd / 2 ½ ba
    $665,000 Unit 7B 2 bd / 2 ½ ba
  • 1100 N Lake Shore Unit 7B, Chicago, IL 60611
    $665,000
    2 bed | 2½ bath
    2 more available units at this address
    $899,000 Unit 27B 3 bd / 2 ½ ba
    $550,000 Unit 15B 2 bd / 2 ½ ba
  • 1100 N Lake Shore Unit 27B, Chicago, IL 60611
    $899,000
    3 bed | 2½ bath
    2 more available units at this address
    $665,000 Unit 7B 2 bd / 2 ½ ba
    $550,000 Unit 15B 2 bd / 2 ½ ba
  • 25 E Superior Unit 605, Chicago, IL 60611
    $395,000
    1 bed | 1½ bath
    6 more available units at this address
    $1,250,000 Unit 3601 3 bd / 3 ba
    $1,195,000 Unit 3701 3 bd / 3 ba
    $750,000 Unit 1504 2 bd / 2 ba
    $675,000 Unit 1801 2 bd / 2 ba
    $595,000 Unit 3903 2 bd / 2 ba
    $540,000 Unit 1006 2 bd / 2 ba
  • 25 E Superior Unit 1006, Chicago, IL 60611
    $540,000
    2 bed | 2 bath
    6 more available units at this address
    $1,250,000 Unit 3601 3 bd / 3 ba
    $1,195,000 Unit 3701 3 bd / 3 ba
    $750,000 Unit 1504 2 bd / 2 ba
    $675,000 Unit 1801 2 bd / 2 ba
    $595,000 Unit 3903 2 bd / 2 ba
    $395,000 Unit 605 1 bd / 1 ½ ba
  • 25 E Superior Unit 3903, Chicago, IL 60611
    $595,000
    2 bed | 2 bath
    6 more available units at this address
    $1,250,000 Unit 3601 3 bd / 3 ba
    $1,195,000 Unit 3701 3 bd / 3 ba
    $750,000 Unit 1504 2 bd / 2 ba
    $675,000 Unit 1801 2 bd / 2 ba
    $540,000 Unit 1006 2 bd / 2 ba
    $395,000 Unit 605 1 bd / 1 ½ ba

840 N Lake Shore Unit 1801
Chicago, IL 60611

  • 3 Beds
  • 3 / 1 Baths
  • 4,308 Sq. Ft.
  • Built In 2004
Price

$2,995,000

Est Payment
$26,334 / month (details)  
Taxes
$62,237  
Assessments
$5,734  
Beds
3  
Baths
3 / 1  
Rooms
9  
Type
Attached  
Sq. Ft.
4,308  
Built
2004  
Neighborhood
Streeterville  
Building
840-N-Lake Shore  
MLS
#12721318
Status
Active (0 days)

Property Description

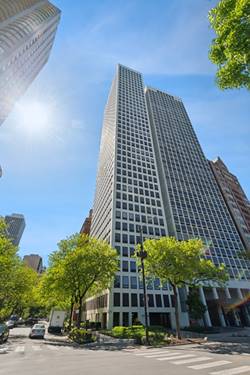
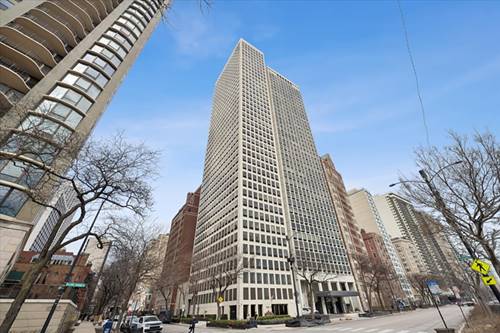
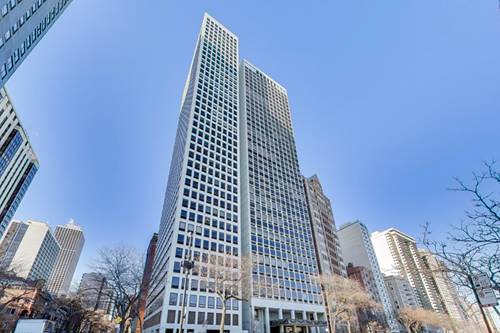
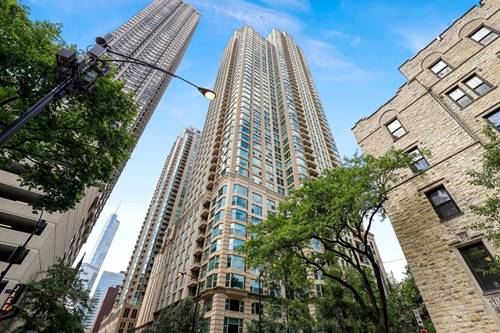
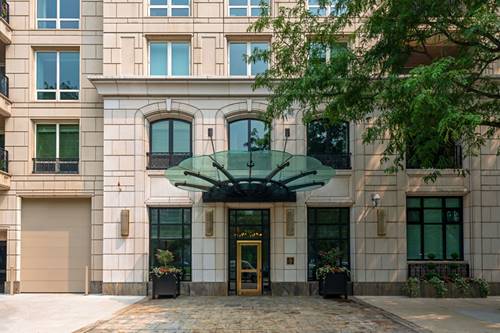
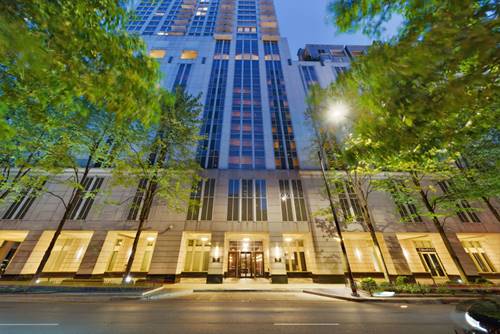
Designed for those who appreciate exceptional architecture and luxury, this one-of-a-kind residence at 840 N Lake Shore Drive offers an opportunity to own one of Chicago's most distinctive homes in the sky. Designed by acclaimed architect Lucien Lagrange, the building is known for its timeless limestone facade, premier Gold Coast location, and sweeping Lake Michigan views. Unlike any other "01" residence, this custom floor plan was reimagined to maximize light, flow, and functionality, creating the feel of a single-family home. Lake Michigan greets you upon entry, leading to elegant living and dining spaces with a fireplace, custom built-ins, and a wall of windows framing panoramic views of the lake, Navy Pier, the park, and the skyline. The chef's kitchen features custom cabinetry, quartzite countertops, premium appliances, a breakfast area, walk-in pantry, built-in bar, and a south-facing balcony. A former fourth bedroom has been transformed into a sophisticated library and office with custom shelving. The private bedroom wing offers three spacious ensuite bedrooms, including a lakefront primary suite with dual walk-in closets and a spa-inspired bath. Additional highlights include a full laundry room, abundant storage, two deeded garage parking spaces, and a private storage locker. Residents enjoy 24-hour door staff, on-site management, a fitness center, private wine storage, and one of Chicago's most prestigious Gold Coast addresses.

Property Map

Property Details

Rooms

Room
Level
Flooring
Size
Living Room
Main
Hardwood
22X26
Dining Room
Main
Hardwood
COMBO
Kitchen
Main
Hardwood
13X21
Family Room
Main
Hardwood
23X23
Laundry
Main
7X9
Master Bedroom
Main
Carpet
20X19
Bedroom 2
Main
Carpet
15X12
Bedroom 3
Main
Carpet
15X12
Bedroom 4
N/A
Balcony/Porch/Lanai
Main
6X11
Breakfast Room
Main
8X13
Foyer
Main
Marble
8X5
Gallery
Main
8X17
Den
Main
19X12

Utilities

  • Heating Electric
  • Cooling Central Air
  • Water Lake Michigan
  • Sewer Public Sewer

Additional Information

Assessment Includes
Heat, Air Conditioning, Water, Gas, Insurance, Doorman, TV/Cable, Exercise Facilities, Exterior Maintenance, Scavenger, Snow Removal, Internet
Common Amenities
Door Person, Elevator in Residence, Exercise Room, Storage, On Site Manager/Engineer, Park, Receiving Room
Interior Features
Dry Bar, Elevator, Storage, Built-in Features, Walk-In Closet(s), Bookcases, Coffered Ceiling(s), Open Floorplan, Doorman, Granite Counters, Health Facilities, Lobby, Pantry
Exterior Features
Balcony
Appliances
Double Oven, Microwave, Dishwasher, High End Refrigerator, Bar Fridge, Freezer, Washer, Dryer, Disposal, Stainless Steel Appliance(s)
Pets Allowed
Cats OK, Dogs OK, Number Limit
Parking
2 Garage Spaces, Concrete, Garage Door Opener, Heated Garage, Yes, Garage Owned, Attached, Garage, Parking included in price
Schools
Wells Community Academy Senior H (299), Ogden International (299), Ogden International (299)

Payment Calculator

$
$
$
$
$
%
$
years
%
Principal & Interest
$0
Property Tax
$0
Assessments
$0
Home Insurance
$0
Mortgage Insurance
$0

Listing History

08-18-2026 Listed at $2,995,000
Last Modified 8/18/26 4:04 PM

Nearby Transportation

  • Bus 157 < 0.1 mi
  • Bus 121 0.1 mi
  • Bus 120 0.1 mi
  • Bus 26 0.1 mi
  • Bus 66 0.1 mi
  • Bus 3 0.1 mi
  • Bus 125 0.2 mi
  • Bus 10 0.2 mi
  • Bus 143 0.3 mi
  • Bus 151 0.3 mi
  • Bus 146 0.3 mi
  • Bus 147 0.3 mi
  • Bus 148 0.3 mi
  • Bus 2 0.3 mi
  • Bus 29 0.4 mi
  • Metra Electric 1.0 mi
  • Red Line 0.5 mi
  • Brown Line 0.9 mi
  • Purple Line 0.9 mi
  • Green Line 1.0 mi
  • Pink Line 1.0 mi
  • Orange Line 1.0 mi
  • Blue Line 1.0 mi
  • ZipCar < 0.1 mi
  • I 90 East 1.0 mi
  • I 94 East 1.0 mi
  • I 90 West 1.0 mi
  • I 94 West 1.0 mi
  • I 290 East 2.0 mi
  • I 290 West 2.5 mi
  • I 55 North 3.2 mi
  • I 55 South 3.2 mi
grid
Register to see 3 more properties