Corcoran Urban Real Estate
$0 to $5,000,000
Any Beds
Any Baths
For Sale
260 Properties Within 0.5 miles of: 840 N Lake Shore, Chicago
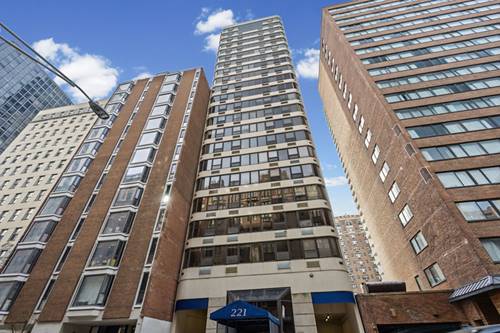
  • 221 E Walton Unit 13C, Chicago, IL 60611
    $1,250,000
    3 bed | 2½ bath
    1 more available unit at this address
    $670,000 Unit 17E 3 bd / 2 ½ ba
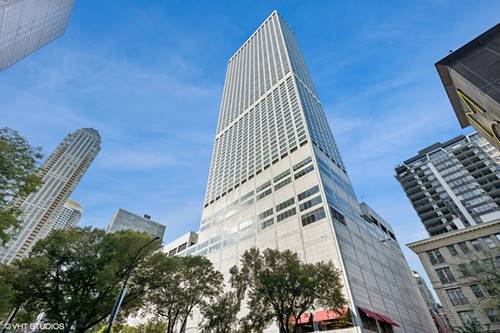
  • 200 E Delaware Unit 24F, Chicago, IL 60601
    $850,000
    3 bed | 3 bath
    3 more available units at this address
    $1,300,000 Unit 8C-9C 4 bd / 3 ½ ba
    $924,900 Unit 28A 3 bd / 2 ba
    $597,747 Unit 7D 2 bd / 2 ba
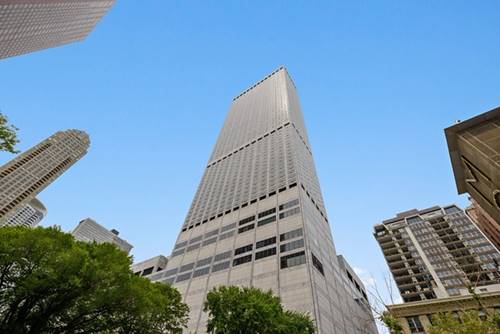
  • 180 E Pearson Unit 4002, Chicago, IL 60611
    $999,500
    2 bed | 2 bath
    8 more available units at this address
    $3,397,747 Unit 6103 4 bd / 3 ½ ba
    $3,000,000 Unit 5601 3 bd / 3 ba
    $2,897,747 Unit 7203 4 bd / 3 ½ ba
    $2,197,747 Unit 6907 4 bd / 4 ½ ba
    $1,995,000 Unit 4801 3 bd / 2 ½ ba
    $1,897,747 Unit 3707 3 bd / 3 ½ ba
    $1,895,000 Unit 6401 3 bd / 3 ba
    $1,849,000 Unit 3807 3 bd / 3 ba
  • 180 E Pearson Unit 3807, Chicago, IL 60611
    $1,849,000
    3 bed | 3 bath
    8 more available units at this address
    $3,397,747 Unit 6103 4 bd / 3 ½ ba
    $3,000,000 Unit 5601 3 bd / 3 ba
    $2,897,747 Unit 7203 4 bd / 3 ½ ba
    $2,197,747 Unit 6907 4 bd / 4 ½ ba
    $1,995,000 Unit 4801 3 bd / 2 ½ ba
    $1,897,747 Unit 3707 3 bd / 3 ½ ba
    $1,895,000 Unit 6401 3 bd / 3 ba
    $999,500 Unit 4002 2 bd / 2 ba
  • 180 E Pearson Unit 6401, Chicago, IL 60611
    $1,895,000
    3 bed | 3 bath
    8 more available units at this address
    $3,397,747 Unit 6103 4 bd / 3 ½ ba
    $3,000,000 Unit 5601 3 bd / 3 ba
    $2,897,747 Unit 7203 4 bd / 3 ½ ba
    $2,197,747 Unit 6907 4 bd / 4 ½ ba
    $1,995,000 Unit 4801 3 bd / 2 ½ ba
    $1,897,747 Unit 3707 3 bd / 3 ½ ba
    $1,849,000 Unit 3807 3 bd / 3 ba
    $999,500 Unit 4002 2 bd / 2 ba
  • 180 E Pearson Unit 3707, Chicago, IL 60611
    $1,897,747
    3 bed | 3½ bath
    8 more available units at this address
    $3,397,747 Unit 6103 4 bd / 3 ½ ba
    $3,000,000 Unit 5601 3 bd / 3 ba
    $2,897,747 Unit 7203 4 bd / 3 ½ ba
    $2,197,747 Unit 6907 4 bd / 4 ½ ba
    $1,995,000 Unit 4801 3 bd / 2 ½ ba
    $1,895,000 Unit 6401 3 bd / 3 ba
    $1,849,000 Unit 3807 3 bd / 3 ba
    $999,500 Unit 4002 2 bd / 2 ba
  • 180 E Pearson Unit 4801, Chicago, IL 60611
    $1,995,000
    3 bed | 2½ bath
    8 more available units at this address
    $3,397,747 Unit 6103 4 bd / 3 ½ ba
    $3,000,000 Unit 5601 3 bd / 3 ba
    $2,897,747 Unit 7203 4 bd / 3 ½ ba
    $2,197,747 Unit 6907 4 bd / 4 ½ ba
    $1,897,747 Unit 3707 3 bd / 3 ½ ba
    $1,895,000 Unit 6401 3 bd / 3 ba
    $1,849,000 Unit 3807 3 bd / 3 ba
    $999,500 Unit 4002 2 bd / 2 ba

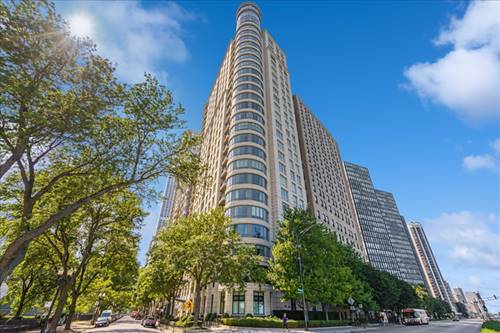
840 N Lake Shore Unit 1803
Chicago, IL 60611

  • 3 Beds
  • 3 / 1 Baths
  • 3,200 Sq. Ft.
  • Built In 2003
Price

$1,990,000

Est Payment
$18,053 / month (details)  
Taxes
$44,398  
Assessments
$4,112  
Beds
3  
Baths
3 / 1  
Rooms
7  
Type
Attached  
Sq. Ft.
3,200  
Built
2003  
Neighborhood
Streeterville  
Building
840-N-Lake Shore  
MLS
#12722568
Status
Active

Property Description

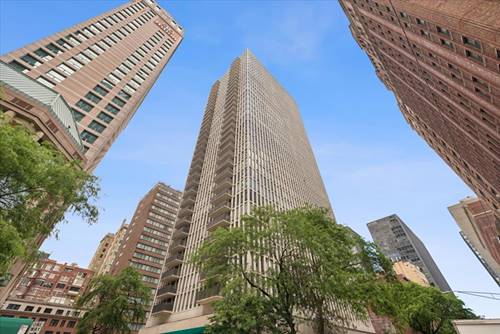
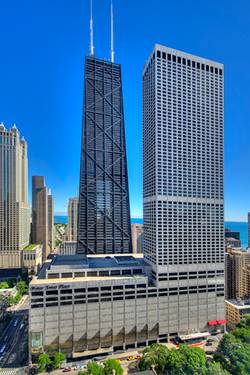
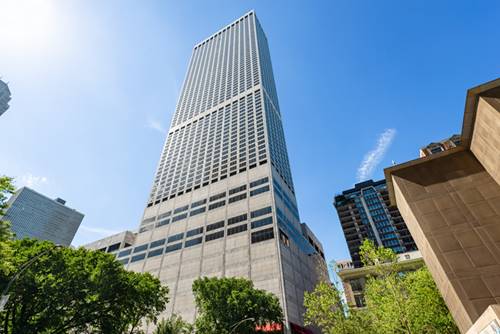
Gorgeous, sun filled high floor 3 bedroom home with lake, park and sunset views from your private south facing balcony. A rare opportunity at one of Lake Shore Drive's finest buildings designed by famed architect Lucien LaGrange with both south and west views. Home features a proper foyer entryway leading to a kitchen with custom white cabinetry, marble countertops, Sub Zero and Thermador appliances, a large island and walk in pantry. Unique living area design allows for a large living dining area, home office with fireplace and dedicated family room. The three en-suite bedrooms are conveniently located separate from the living areas for relaxation. The primary bedroom suite features two separate large closets and a bathroom with limestone vanities and an extra large shower. Enjoy the full service building with 24 hour door person, fitness center, wine storage and valet parking. Two deeded parking spots are included with home and include EV charging already installed for your convenience.

Property Map

Property Details

Rooms

Room
Level
Flooring
Size
Living Room
Main
Hardwood
16X18
Dining Room
Main
Hardwood
16X18
Kitchen
Main
Hardwood
16X15
Family Room
Main
Hardwood
17X12
Laundry
Main
Ceramic Tile
7X5
Master Bedroom
Main
Carpet
16X15
Bedroom 2
Main
Hardwood
13X12
Bedroom 3
Main
Hardwood
13X13
Bedroom 4
N/A
Foyer
Main
Hardwood
6X21
Pantry
Main
Hardwood
5X7
Walk In Closet
Main
Carpet
11X10

Utilities

  • Heating Electric, Baseboard, Indv Controls, Zoned
  • Cooling Central Air
  • Water Lake Michigan
  • Sewer Public Sewer

Additional Information

Assessment Includes
Heat, Air Conditioning, Water, Gas, Parking, Insurance, Security, Doorman, TV/Cable, Exercise Facilities, Exterior Maintenance, Lawn Care, Scavenger, Snow Removal
Common Amenities
Bike Room/Bike Trails, Door Person, Elevator in Residence, Exercise Room, Storage, On Site Manager/Engineer, Receiving Room, Security Door Lock(s), Service Elevator(s)
Interior Features
Walk-In Closet(s)
Exterior Features
Balcony
Appliances
Range, Microwave, Dishwasher, Refrigerator, High End Refrigerator, Washer, Dryer, Disposal, Stainless Steel Appliance(s), Range Hood
Pets Allowed
Cats OK, Dogs OK, Number Limit
Parking
2 Garage Spaces, Garage Door Opener, Heated Garage, Yes, Garage Owned, Attached, Garage, Parking included in price
Schools
District 299

Payment Calculator

$
$
$
$
$
%
$
years
%
Principal & Interest
$0
Property Tax
$0
Assessments
$0
Home Insurance
$0
Mortgage Insurance
$0

Nearby Transportation

  • Bus 157 < 0.1 mi
  • Bus 121 0.1 mi
  • Bus 120 0.1 mi
  • Bus 26 0.1 mi
  • Bus 66 0.1 mi
  • Bus 3 0.1 mi
  • Bus 125 0.2 mi
  • Bus 10 0.2 mi
  • Bus 143 0.3 mi
  • Bus 151 0.3 mi
  • Bus 146 0.3 mi
  • Bus 147 0.3 mi
  • Bus 148 0.3 mi
  • Bus 2 0.3 mi
  • Bus 29 0.4 mi
  • Metra Electric 1.0 mi
  • Red Line 0.5 mi
  • Brown Line 0.9 mi
  • Purple Line 0.9 mi
  • Green Line 1.0 mi
  • Pink Line 1.0 mi
  • Orange Line 1.0 mi
  • Blue Line 1.0 mi
  • ZipCar < 0.1 mi
  • I 90 East 1.0 mi
  • I 94 East 1.0 mi
  • I 90 West 1.0 mi
  • I 94 West 1.0 mi
  • I 290 East 2.0 mi
  • I 290 West 2.5 mi
  • I 55 North 3.2 mi
  • I 55 South 3.2 mi
grid
Register to see 3 more properties