Corcoran Urban Real Estate
$0 to $5,000,000
Any Beds
Any Baths
For Sale
74 Properties Within 0.5 miles of: 843 W Adams, Chicago

843 W Adams Unit 611
Chicago, IL 60607

  • 1 Beds
  • 1 Baths
  • 950 Sq. Ft.
Price

$375,000

Est Payment
$3,013 / month (details)  
Taxes
$6,465  
Assessments
$536  
Beds
1  
Baths
1  
Rooms
4  
Type
Attached  
Sq. Ft.
950  
Neighborhood
West Loop  
MLS
#12741288
Status
Active (0 days)

Property Description

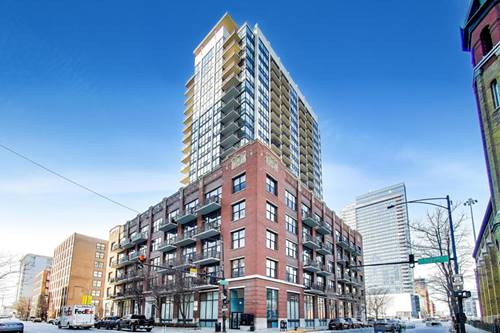
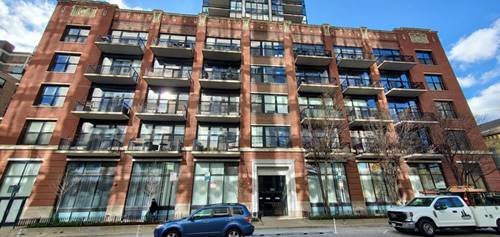
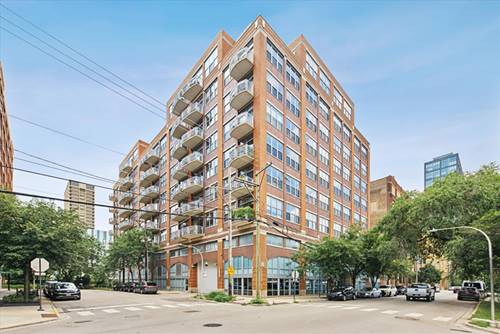
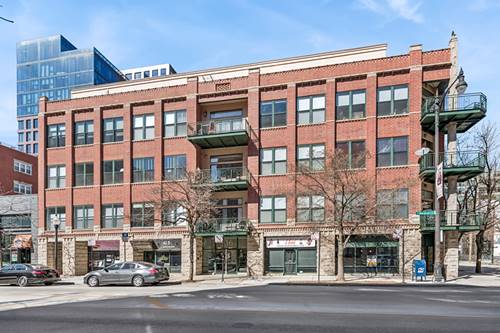
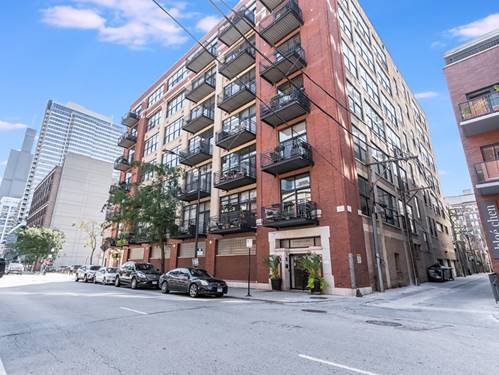
Welcome home to this stunning Huge 1 Bedroom concrete loft in the heart of the West Loop! From the moment you walk in, you'll notice the spacious layout, soaring high ceilings, and an abundance of storage that's hard to find in the city. This one has a true contemporary feel with modern touches throughout, including sleek modern flooring, and a renovated bathroom! The large open-concept living area is made for entertaining, complete with a cozy fireplace and direct access to your own private balcony. Floor-to-ceiling windows flood the space with natural light and frame gorgeous city views all day long. Whip up your favorite meals in the chef's kitchen, featuring granite countertops, a breakfast bar island perfect for gathering, and stainless-steel appliances. Plus, in-unit washer/dryer. The oversized bedroom offers tons of closet space and plenty of room to fit any piece of furniture you desire, giving you a true retreat at the end of the day. And the location? Unbeatable. You're just across from Mary Bartelme Park and mere steps from Whole Foods, Mariano's, and all the hot spots Randolph Street and Fulton Market has to offer. This is West Loop living at its finest, at a price that's hard to beat! Heated indoor garage parking space included! Don't wait, come see this one today!

Property Map

Property Details

Rooms

Room
Level
Flooring
Size
Living Room
Main
Hardwood
22X19
Dining Room
Main
Hardwood
COMBO
Kitchen
Main
Hardwood
14X9
Family Room
N/A
Laundry
Main
3X3
Master Bedroom
Main
14X11
Bedroom 2
N/A
Bedroom 3
N/A
Bedroom 4
N/A
Balcony/Porch/Lanai
Main
Other
13X5

Utilities

  • Heating Natural Gas, Forced Air
  • Cooling Central Air
  • Water Lake Michigan, Public
  • Sewer Public Sewer

Additional Information

Assessment Includes
Water, Parking, Insurance, TV/Cable, Exterior Maintenance, Scavenger, Snow Removal
Common Amenities
Bike Room/Bike Trails, Elevator in Residence, Storage, Security Door Lock(s)
Interior Features
Storage
Exterior Features
Balcony
Appliances
Range, Microwave, Dishwasher, Refrigerator, Freezer, Washer, Dryer, Disposal
Pets Allowed
Cats OK, Dogs OK
Parking
1 Garage Spaces, Garage Door Opener, Heated Garage, Yes, Garage Owned, Attached, Garage, Parking included in price
Schools
District 299

Payment Calculator

$
$
$
$
$
%
$
years
%
Principal & Interest
$0
Property Tax
$0
Assessments
$0
Home Insurance
$0
Mortgage Insurance
$0

Listing History

09-08-2026 Listed at $375,000
Last Modified 9/8/26 6:29 AM

Nearby Transportation

  • Bus 126 0.1 mi
  • Bus 8 0.1 mi
  • Bus 20 0.2 mi
  • Bus 60 0.3 mi
  • Bus 7 0.3 mi
  • Bus 125 0.4 mi
  • Bus J14 0.4 mi
  • Bus 192 0.4 mi
  • Bus 130 0.4 mi
  • Bus 157 0.4 mi
  • Bus 56 0.4 mi
  • Bus 124 0.4 mi
  • Bus 36 0.4 mi
  • Bus 37 0.5 mi
  • Bus 28 0.5 mi
  • Union Pacific North 0.5 mi
  • Union Pacific Northwest 0.5 mi
  • Union Pacific West 0.5 mi
  • Burlington Northern 0.5 mi
  • Heritage Corridor 0.5 mi
  • Milwaukee North 0.5 mi
  • Milwaukee West 0.5 mi
  • North Central Service 0.5 mi
  • Southwest Service 0.5 mi
  • Rock Island 0.9 mi
  • Blue Line 0.2 mi
  • Green Line 0.5 mi
  • Pink Line 0.5 mi
  • Orange Line 0.8 mi
  • Brown Line 0.8 mi
  • ZipCar < 0.1 mi
  • I 90 West 0.2 mi
  • I 94 West 0.2 mi
  • I 90 East 0.2 mi
  • I 94 East 0.2 mi
  • I 290 East 0.2 mi
  • I 290 West 0.5 mi
  • I 55 South 1.6 mi
  • I 55 North 1.6 mi
grid
Register to see 0 more properties